


Address
10506 Knoboak Drive, Houston, TX
Price
$ 859,000
Property Attributes
- MLS#85355647
- TypeSingle Family
- Listing Status Active
- CountyHarris
- CityHouston
- Area24 Spring Branch
- NeighborhoodSpringwood Oaks
- Zip77043
- Style
- Year Built1955
- Taxes$ 7133
- Price$ 859,000
- Bedrooms5
- Full Bathrooms3
- Half Bathrooms1
- Sqr Footage2543
- Lot Size0.2241 Acres
Data Source:
Houston Association of REALTORS® (HAR)
Property Description
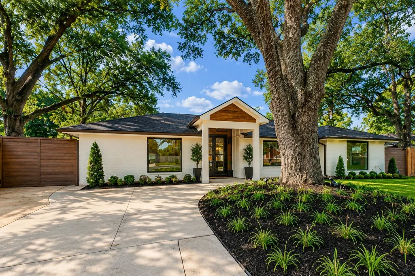
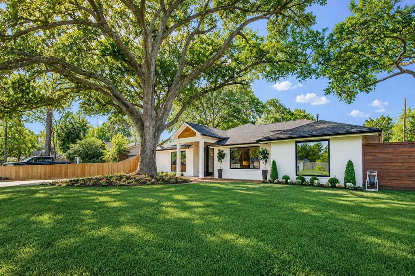
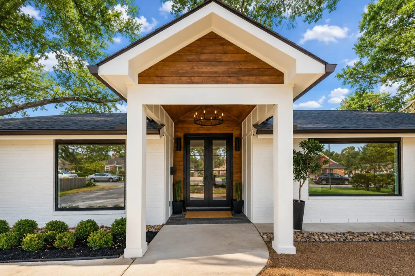
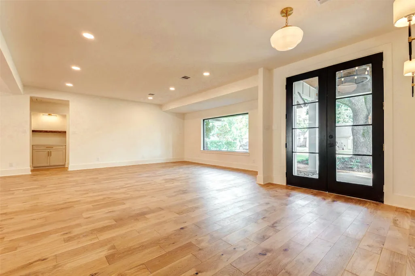
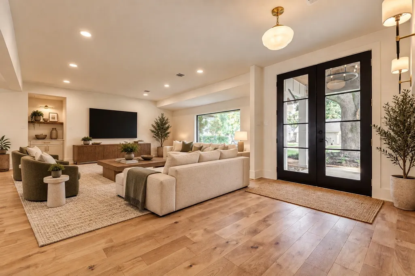
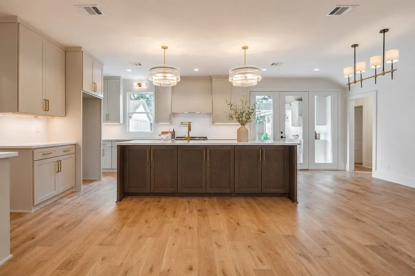
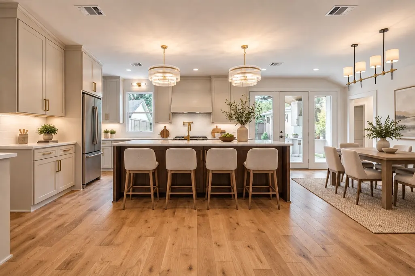
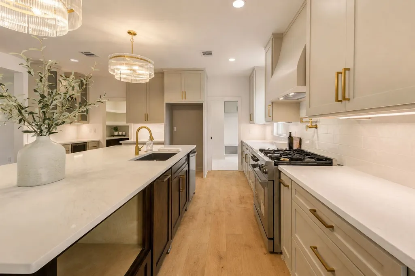
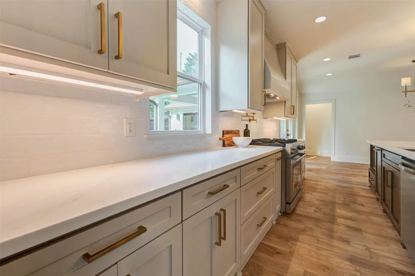
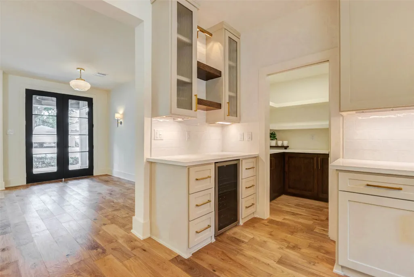
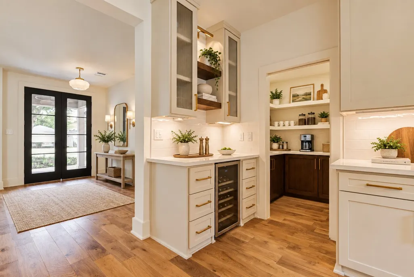
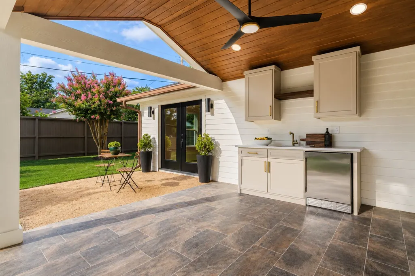
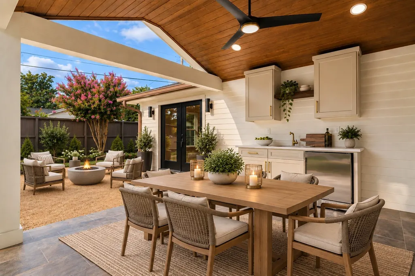
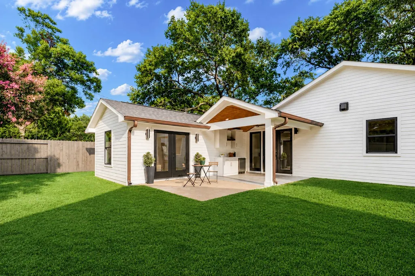
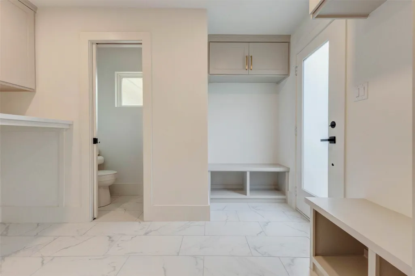
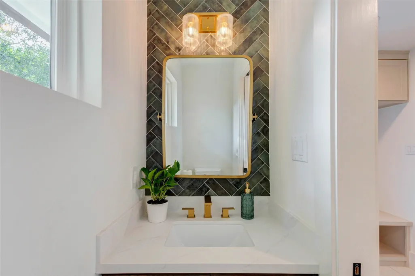
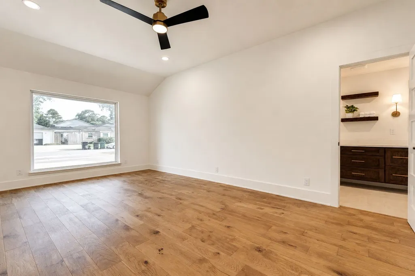
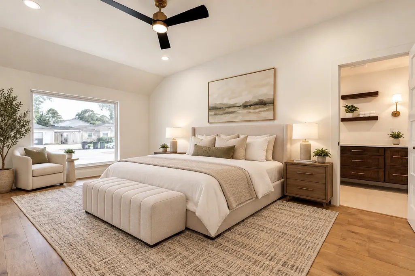
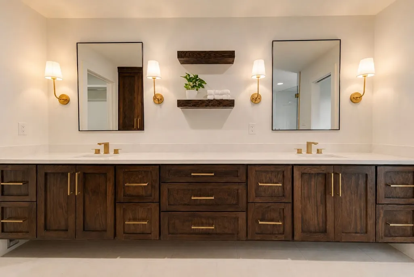
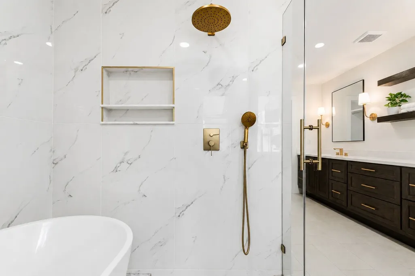
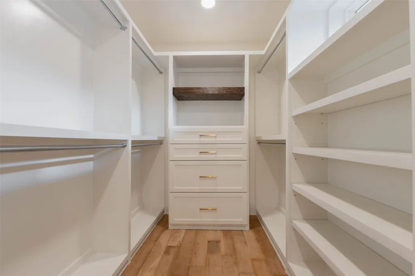
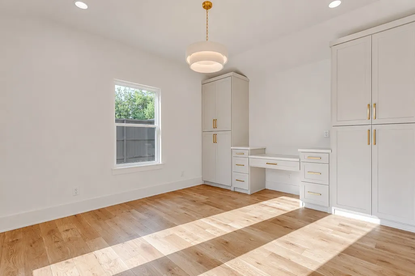
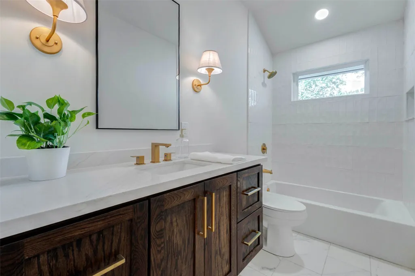
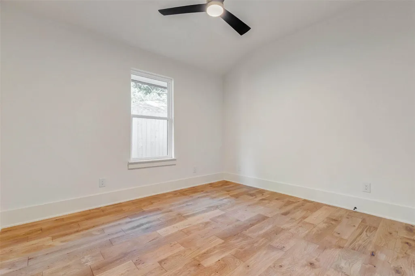
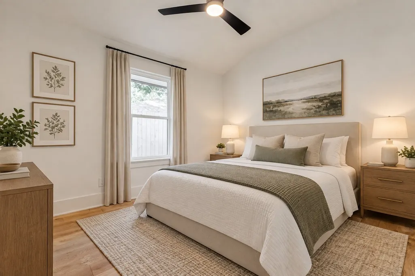
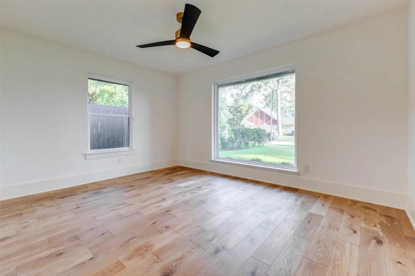
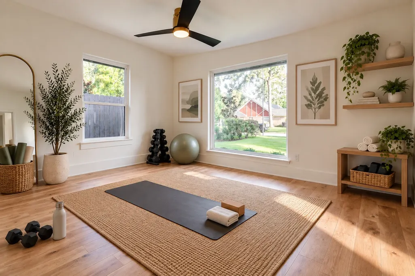
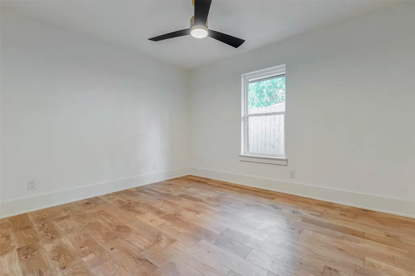
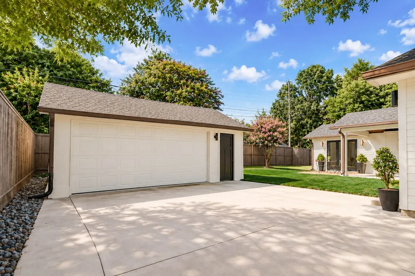
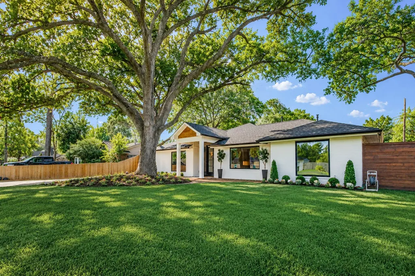
Completely rebuilt down to the studs, this one-of-a-kind home offers luxury finishes and modern systems in the highly desirable Springwood Oaks community. Situated on a generous 9,760 square foot lot, this 2,543 square foot single story home offers 5 bedrooms, 3.5 bathrooms, and exceptional curb appeal with both front and rear covered patios. Thoughtfully designed, the home features 9-foot ceilings, custom site-built cabinetry, a spacious walk-in pantry with coffee and beverage bars, quartz countertops, white oak hardwood flooring, an automatic driveway gate, and detached two-car garage. The extensive renovation includes structural, mechanical, electrical, plumbing, HVAC, and system updates completed with permits. Ideally located just minutes from Memorial City, CityCentre, Nob Hill Park, premier dining, shopping, and major commuter routes. This is a rare opportunity to own a truly turnkey home in one of Spring Branch’s most exciting areas for redevelopment and new construction.
| Elementary School | Middle School | High School |
|---|---|---|
| SHADOW OAKS ELEMENTARY SCHOOL Elementary School | SPRING OAKS MIDDLE SCHOOL Middle School | SPRING WOODS HIGH SCHOOL High School |
| Price History | |
|---|---|
| 8/20/2026 | Listed $859,000 |
General Features
| Country | US |
|---|---|
| Sewer | Public Sewer |
| Heating | Central,Gas |
| Cooling | Central Air,Electric |
| Roof | Composition |
| Appliances | Convection Oven,Dishwasher,Electric Oven,Disposal,Gas Range,Oven,ENERGY STAR Qualified Appliances,Tankless Water Heater,Wine Refrigerator |
| Garage Spaces | 1 |
| Patio/Porch Features | Covered,Deck,Patio,Porch |
| Architectural Style | Contemporary/Modern |
| Construction Materials | Brick,Wood Siding |
| Year Built | 1955 |
| Stories Count | 1 |
| Levels | One |
| Property Subtype | Detached |
| Tax Year | 2025 |
| County | Harris |
| New Construction | false |
| Property Type | Residential |
| Attached Garage | false |
| Energy Efficient | Radiant Attic Barrier,Appliances,Doors,Exposure/Shade,HVAC,Insulation,Thermostat,Water Heater,Windows |
| Subdivision Name | Springwood Oaks |
| Facing Direction | South |
| Garage Y/N | true |
| Green Indoor Air Quality | Ventilation |
| Total Rooms | 5 |
| Full Baths | 3 |
| Status | Active |
| Directions | From I-10, exit Gessner Rd. Head north on Gessner Rd. Turn left on Knoboak Dr. Property is on the right. |
| ModificationTimestamp | 2026-09-13T04:08:25.667-00:00 |
| High School | SPRING WOODS HIGH SCHOOL |
| City | Houston |
| Disclosures | Owner Is Listing Agent,Seller Disclosure |
| High School District | 49 - Spring Branch |
| MLS Area | 24 |
| Lot Size Units | Square Feet |
| Elementary School | SHADOW OAKS ELEMENTARY SCHOOL |
| Tax Annual Amount | 7133 |
| Middle/Junior High School | SPRING OAKS MIDDLE SCHOOL |
| MLS Area Minor | Spring Branch |
| Lease Considered Y/N | false |
| Standard Status | Active |
| Occupancy Type | Vacant |
| Middle/Junior School District | 49 - Spring Branch |
| Elementary School District | 49 - Spring Branch |
| Year Built Source | Public Records |
| PostalCity | Houston |
| Legal Description | LT 79 BLK 4 SPRINGWOOD OAKS |
Interior Features
| Interior Amenities | All Bedrooms Down,Wet Bar,Double Vanity,Entrance Foyer,High Ceilings,Kitchen Island,Kitchen/Family Room Combo,Bath in Primary Bedroom,Pots & Pan Drawers,Pantry,Pot Filler,Quartz Counters,Self-closing Cabinet Doors,Split Bedrooms,Self-closing Drawers,Soaking Tub,Tub Shower,Walk-In Pantry,Ceiling Fan(s),Programmable Thermostat |
|---|---|
| Flooring | Wood |
| Air Conditioning Y/N | true |
| Heating Y/N | true |
| Window Features | Low-Emissivity Windows |
| Half Baths | 1 |
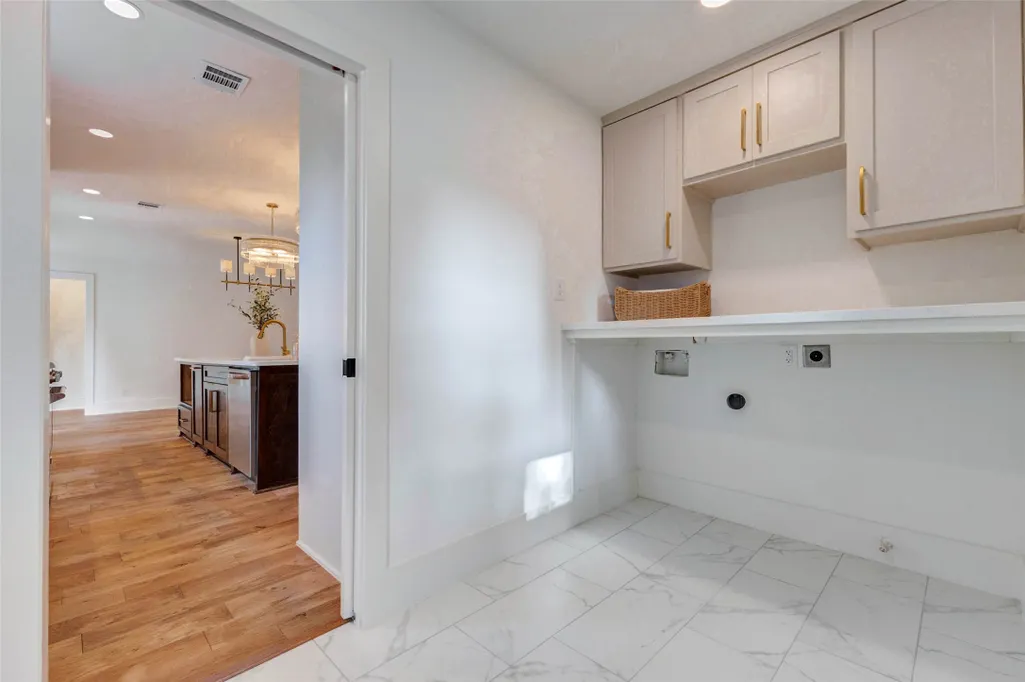
| Laundry Features | Washer Hookup,Electric Dryer Hookup |
| Total Bedrooms | 5 |
| Room Type | Breakfast Room/Nook,Entry/Foyer,Family Room,Living Room,Office,Utility Room,Half Bath |
| LivingAreaSource | Owner |
| Total Baths | 4 |
Exterior Features
| Exterior Amenities | Covered Patio,Deck,Fence,Outdoor Kitchen,Paved Driveway,Porch,Patio |
|---|---|
| Fencing | Back Yard |
| Parking Features | Driveway,Detached,Electric Gate,Garage,Garage Door Opener |
| Lot Features | Subdivision |
| Water Source | Public |
| Lot Size Area | 9760 |
| Foundation Details | Slab |
| Building Area Total | 2543 |
| Lot Size Acres | 0.2241 |
| Road Surface Type | Concrete |
| Lot Size Source | Appraiser |
| Door Features | Insulated Doors |
| Private Pool | false |
Amenities
- Foreclosure
- Views
- Short Sale
- New Construction
- Adult 55+
- Lease To Own
- No HOA Fees
- Furnished
- Primary On Main
- Air Conditioning
- Seller Finance
- Green
- Fixer Upper
- Horse
- Golf
- Fireplace
- Deck
- Garage
- Basement
- Pool
Property vs Single Family Average in 77043
Price
Taxes
Year Built
 The information being provided by Houston Association of REALTORS, Inc. is for the consumer's personal, non-commercial use and may not be used for any purpose other than to identify prospective properties consumers may be interested in purchasing. Any information relating to real estate for sale referenced on this web site comes from the Internet Data Exchange (IDX) program of the Houston Association of REALTORS, Inc. This web site may reference real estate listing(s) held by a brokerage firm other
 © 2026 Bryan College Station Regional Association of Realtors. All rights reserved. Information deemed to be reliable but not guaranteed. The data relating to real estate for sale on this website comes in part from the Broker Reciprocitysm Program. Real estate listings held by brokerage firms other than Champions are marked with the BR logo and detailed information about them includes the name of the listing brokers. Listing broker has attempted to offer accurate data, but buyers are advised
