
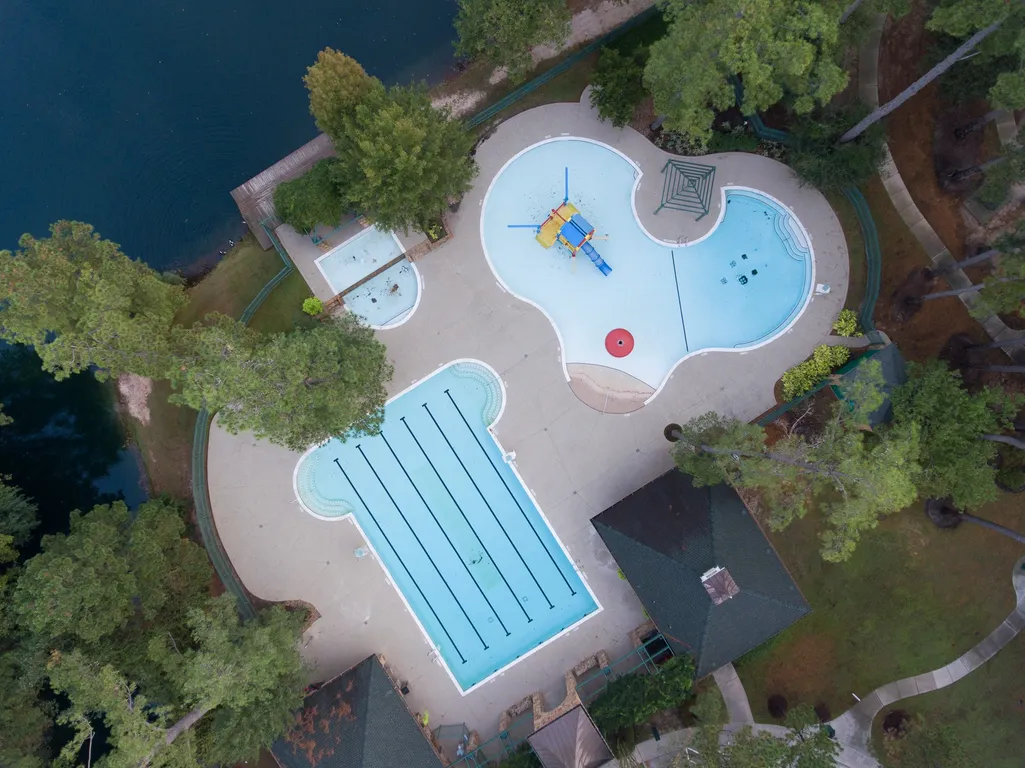
Golf Course
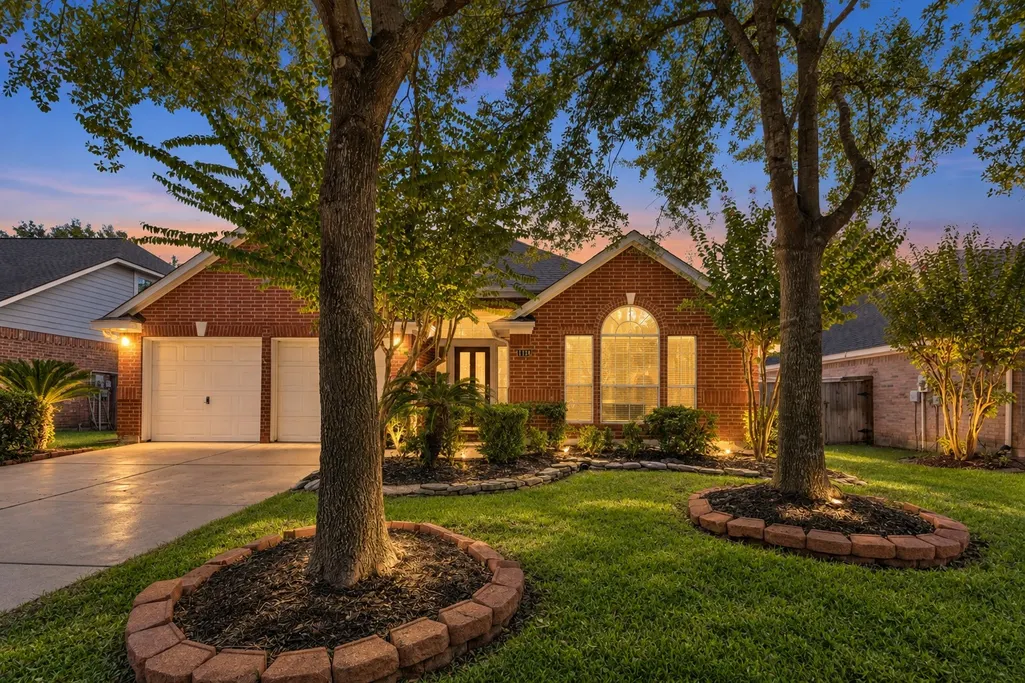
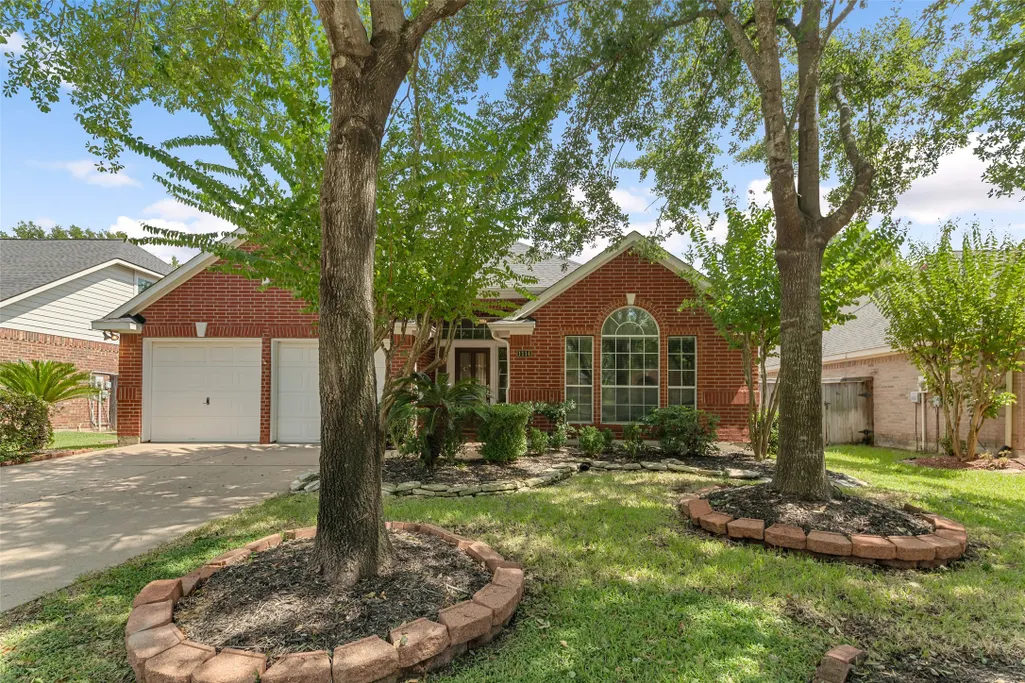
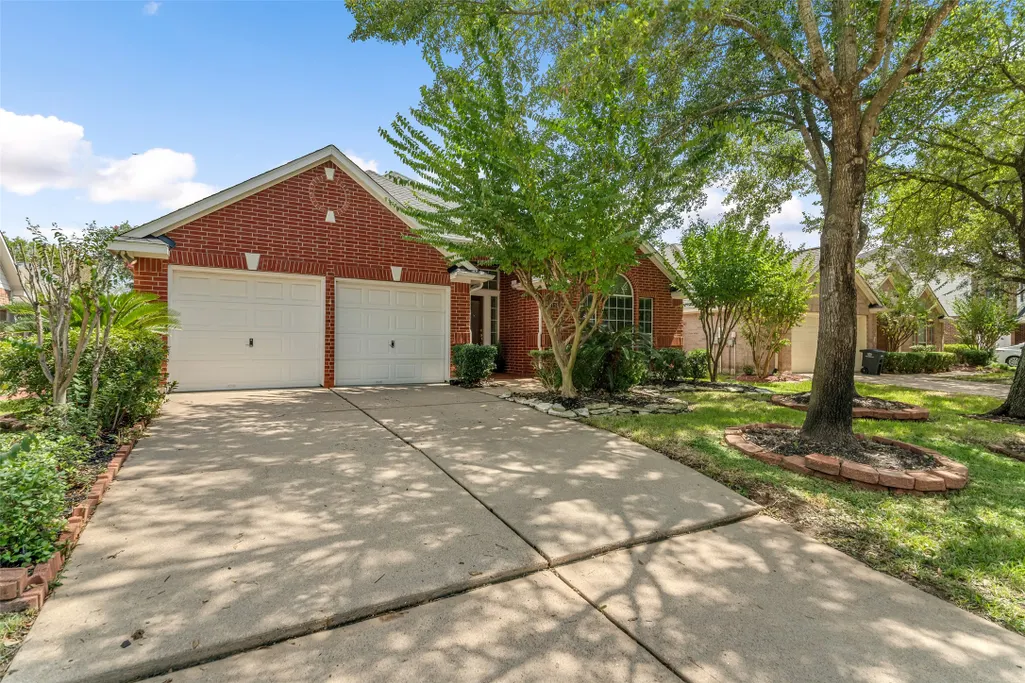
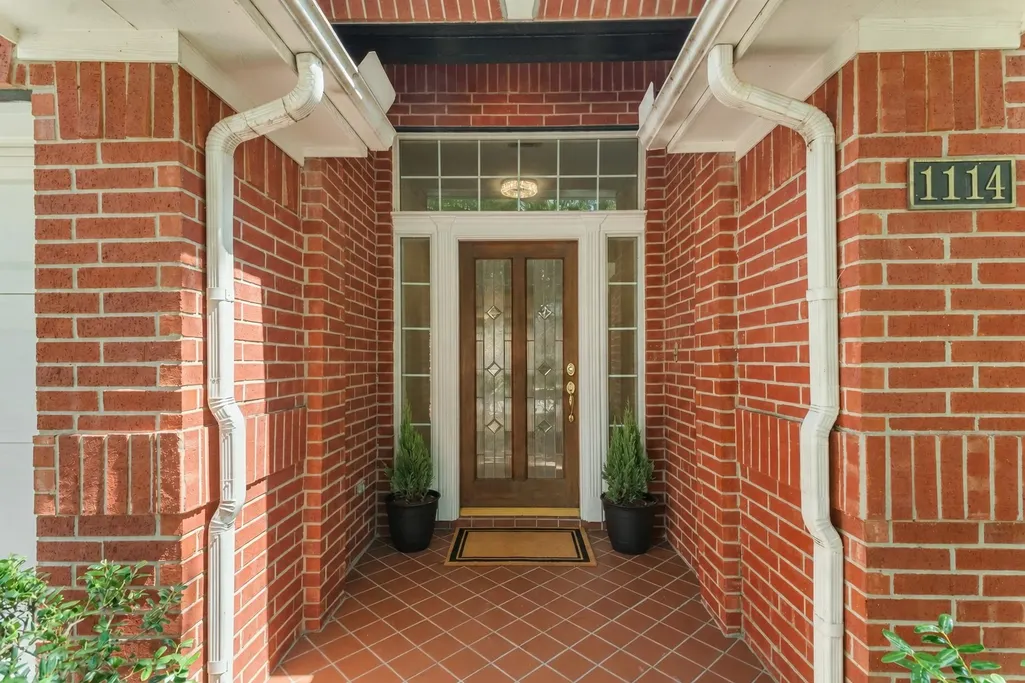








Address
1114 Bringewood Chase Drive, Spring, TX
Price
$ 350,000
Property Attributes
- MLS#65640478
- TypeSingle Family
- Listing Status Active
- CountyHarris
- CitySpring
- Area14 Spring/Klein/Tomball
- NeighborhoodGleannloch Farms
- Zip77379
- Style
- Year Built1999
- Taxes$ 8643
- Price$ 350,000
- Bedrooms3
- Full Bathrooms2
- Half Bathrooms0
- Sqr Footage2311
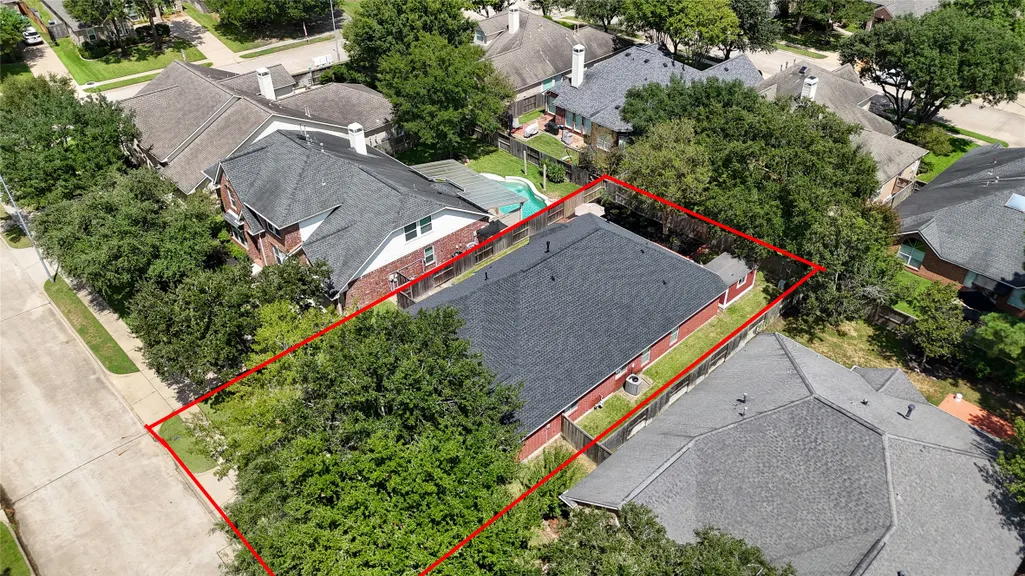
- Lot Size0.1716 Acres
Data Source:
Houston Association of REALTORS® (HAR)
Property Description
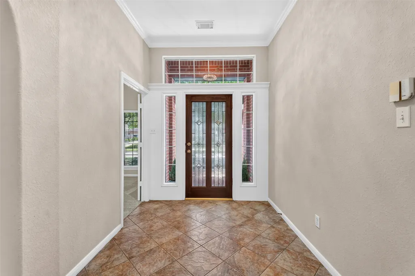
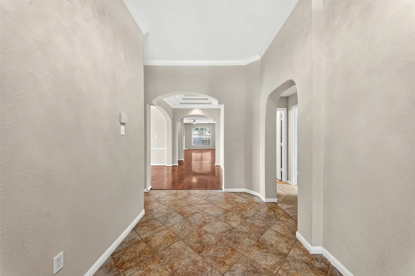
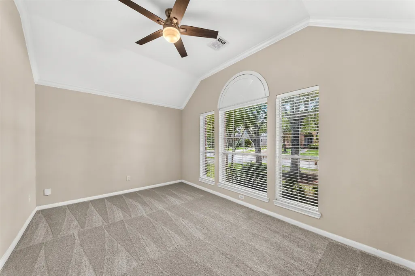
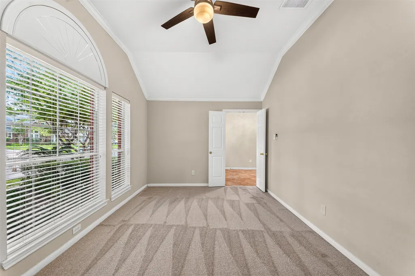
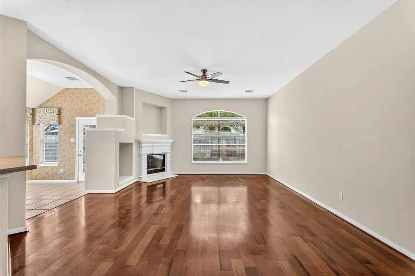
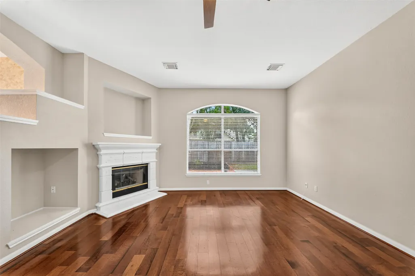
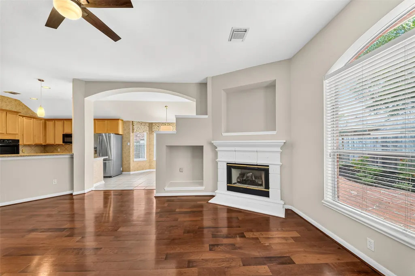
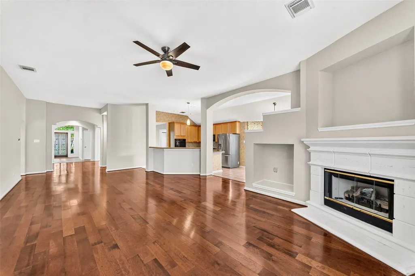
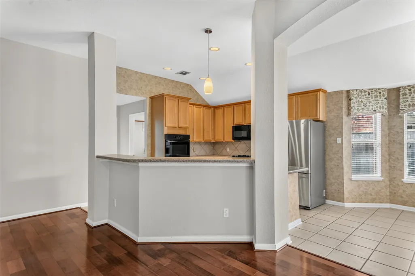
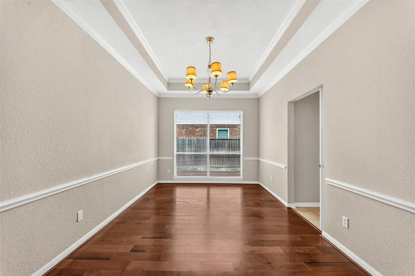
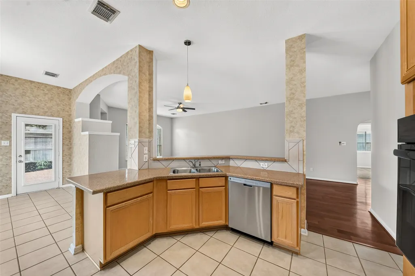
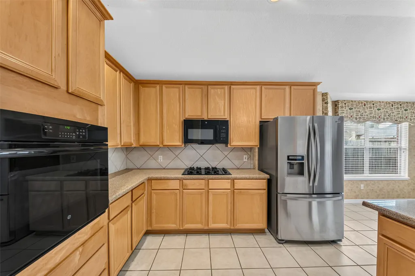
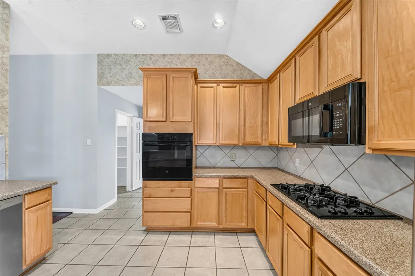
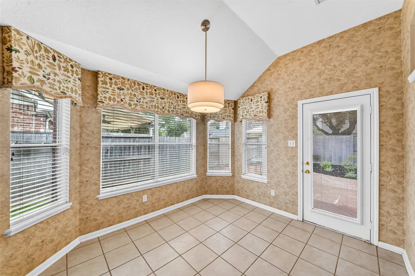
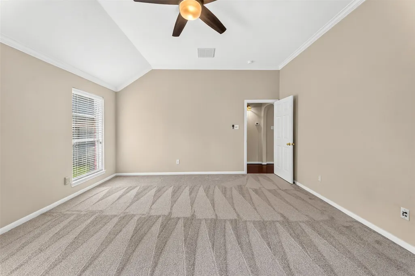
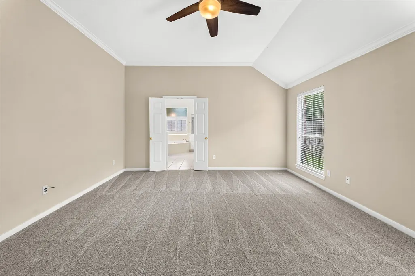
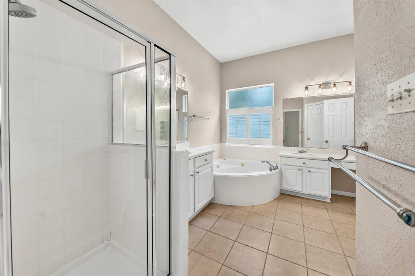
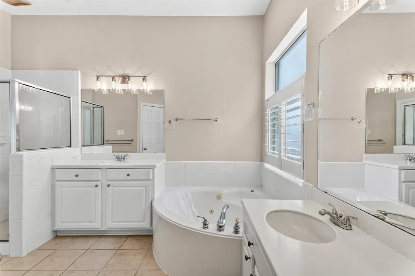
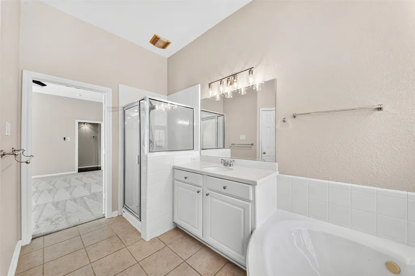
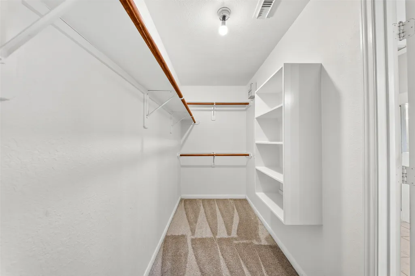
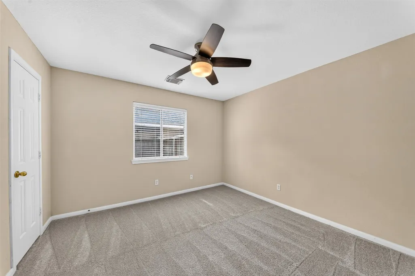
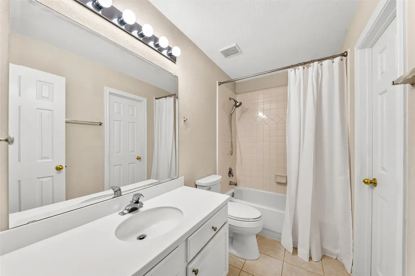
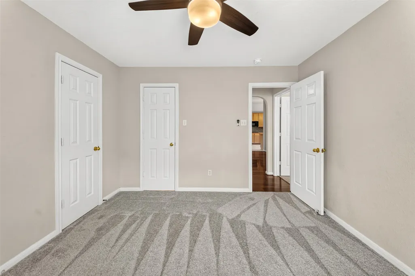
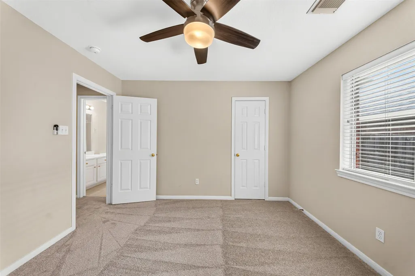
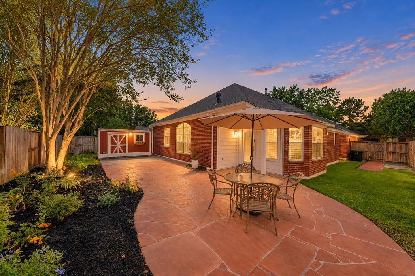
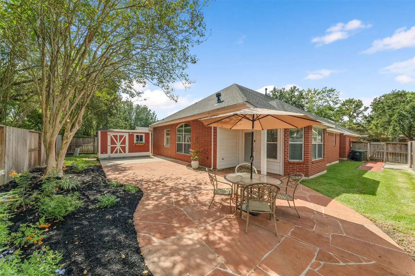
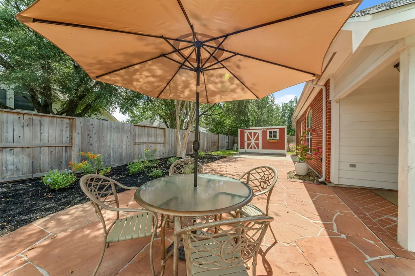
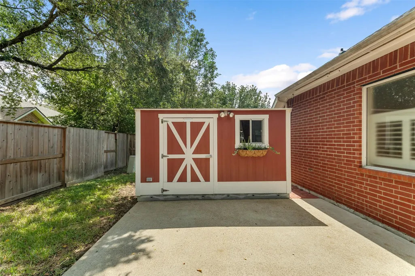
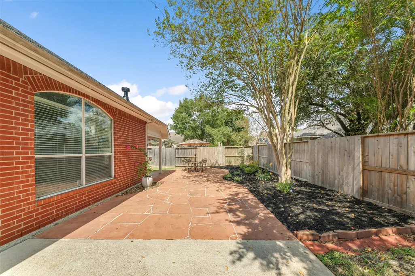
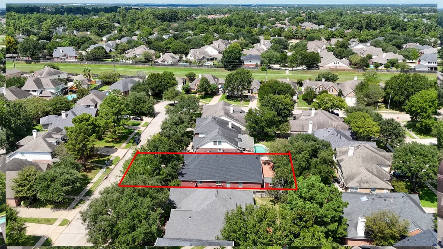
MOVE-IN READY ONE-STORY in Gleannloch Farms - a master planned, golf course community in the heart of Spring, TX. A pristinely cared for home with NEW ROOF (Aug 2026), neutral interior paint and NEW CARPET in the bedrooms and study providing a refreshed feel throughout. Updated lighting fixtures and ceiling fans add a stylish finishing touch. Engineered hardwood floors flow from the entry through the formal dining room and open family room where the gas fireplace w a cast-stone surround creates a beautiful focal point. The arched windows in the family room draw you to explore the garden-like backyard where the flagstone patio, recently updated landscaping and the garden shed all combine to create a very special and private outdoor living space. Back inside you can enjoy working from home in the private study, or use this space as a craft room, tv room or children's playroom. Spacious primary bedroom with ensuite bath features dual vanities and walk-in closet. This is a MUST SEE!
| Elementary School | Middle School | High School |
|---|---|---|
| HASSLER ELEMENTARY SCHOOL Elementary School | DOERRE INTERMEDIATE SCHOOL Middle School | KLEIN CAIN HIGH SCHOOL High School |
| Price History | |
|---|---|
| 9/10/2026 | Listed $350,000 |
General Features
| Country | US |
|---|---|
| Sewer | Public Sewer |
| Heating | Central,Gas |
| Cooling | Central Air,Electric |
| Roof | Composition |
| Appliances | Dishwasher,Electric Oven,Disposal,Gas Range,Microwave |
| HOA Fee | 1272 |
| Garage Spaces | 2 |
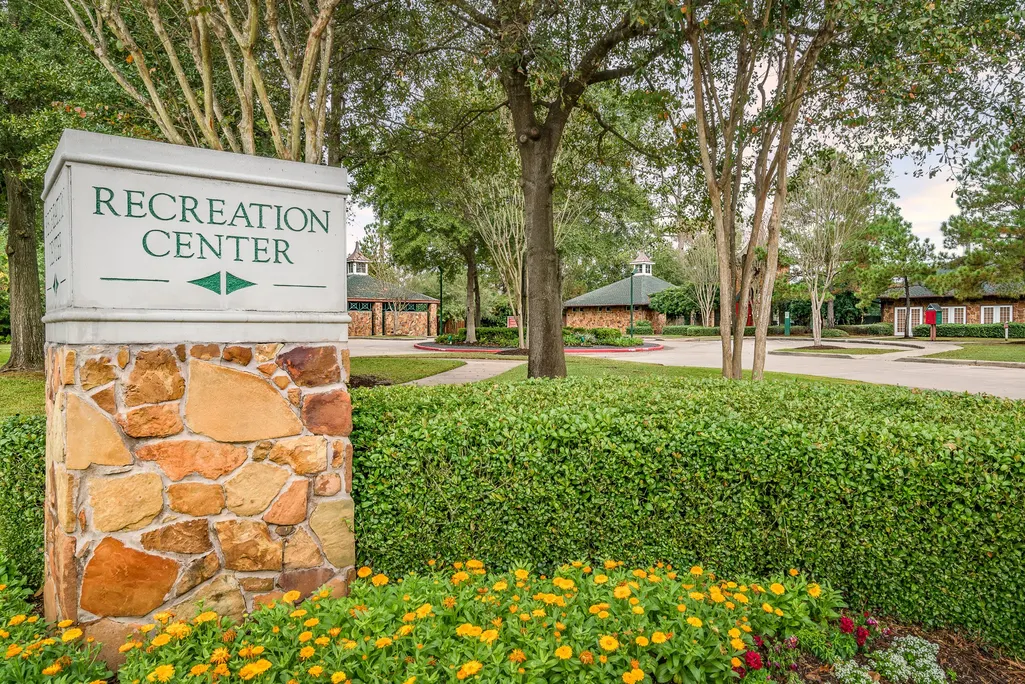
| Association Fee Includes | Clubhouse,Common Areas,Recreation Facilities |
| Patio/Porch Features | Covered,Deck,Patio,Porch |
| Architectural Style | Traditional |
| Pool Features | Association |
| Security Features | Security System Owned,Smoke Detector(s) |
| Construction Materials | Brick,Wood Siding |
| Year Built | 1999 |
| Stories Count | 1 |
| Levels | One |
| Property Subtype | Detached |
| Tax Year | 2026 |
| Community Features | Community Pool,Master Planned Community,Golf |
| Assoc Fee Paid Per | Annually |
| County | Harris |
| New Construction | false |
| Property Type | Residential |
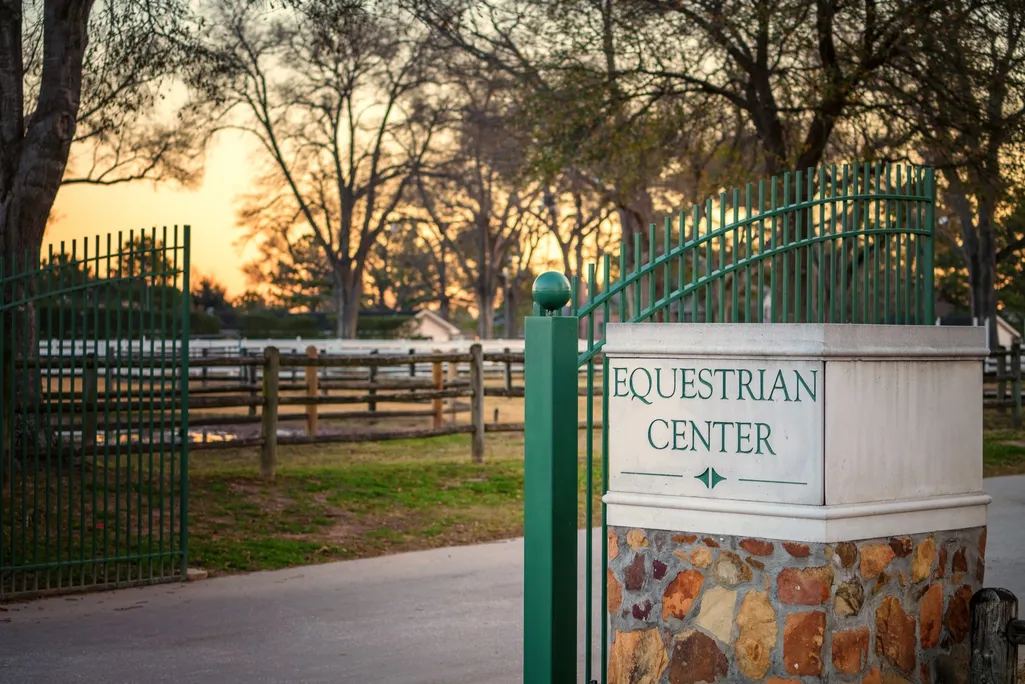
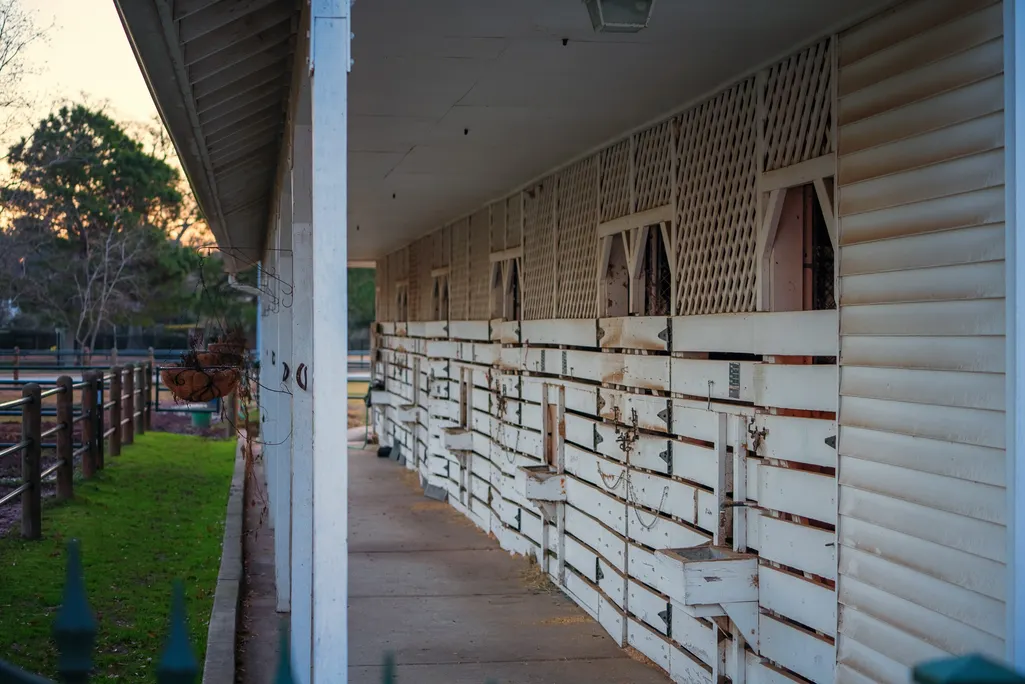
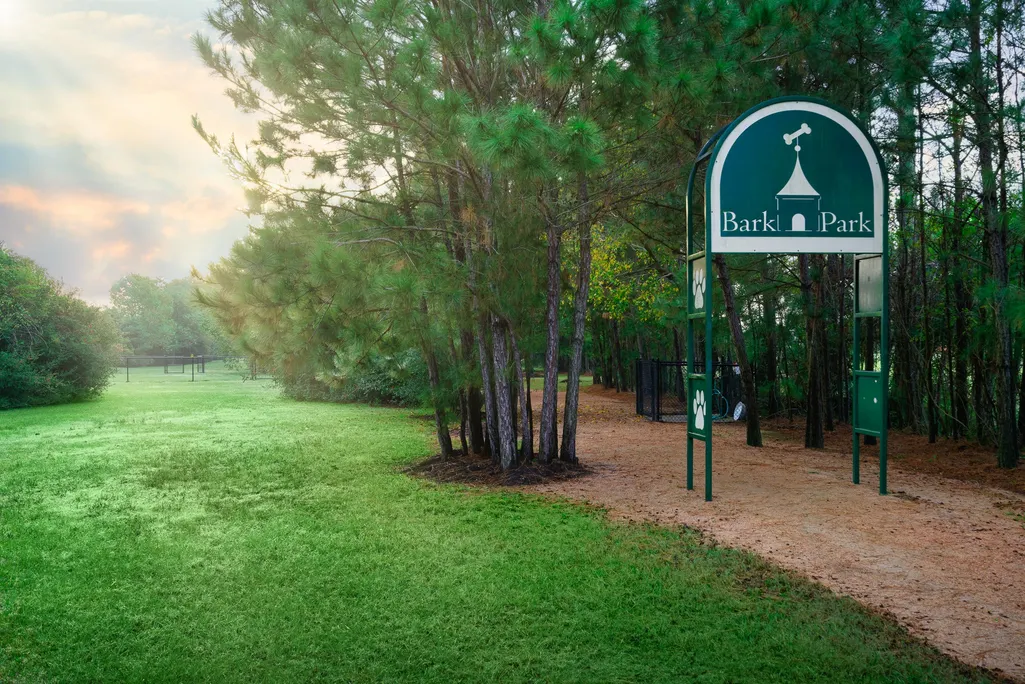
| Association Amenities | Clubhouse,Sport Court,Fitness Center,Golf Course,Meeting/Banquet/Party Room,Party Room,Picnic Area,Playground,Pickleball,Park,Pool,Tennis Court(s),Trail(s) |
| HOA | true |
| Attached Garage | true |
| Energy Efficient | Thermostat,Windows |
| Subdivision Name | Gleannloch Farms |
| Garage Y/N | true |
| Green Indoor Air Quality | Ventilation |
| Total Rooms | 6 |
| Full Baths | 2 |
| Status | Active |
| Directions | From HWY 249N: Take the Spring Cypress Exit, Turn right onto Spring Cypress Rd, Turn left onto Gleannloch Lakes Blvd, Turn right onto Lochlea Ridge Dr, Turn left onto Bringewood Chase Dr |
| ModificationTimestamp | 2026-09-14T12:03:01.987-00:00 |
| High School | KLEIN CAIN HIGH SCHOOL |
| City | Spring |
| Disclosures | Municipal Utility District Disclosure,Seller Disclosure |
| Association Name | Gleannloch Farms Community Assoc |
| High School District | 32 - Klein |
| MLS Area | 14 |
| Lot Size Units | Square Feet |
| Elementary School | HASSLER ELEMENTARY SCHOOL |
| Tax Annual Amount | 8643 |
| Middle/Junior High School | DOERRE INTERMEDIATE SCHOOL |
| MLS Area Minor | Spring/Klein/Tomball |
| Lease Considered Y/N | false |
| Virtual Tour | https://www.zillow.com/view-imx/3ab39eef-08eb-4d7b-a36d-9f2f4c55271a?setAttribution=mls&wl=true&initialViewType=pano&utm_source=dashboard |
| Builder Name | Newmark |
| Standard Status | Active |
| Middle/Junior School District | 32 - Klein |
| Elementary School District | 32 - Klein |
| Year Built Source | Public Records |
| PostalCity | Spring |
| Legal Description | LT 97 BLK 1 GLEANNLOCH FARMS SEC 1 RIDGE |
Interior Features
| Interior Amenities | All Bedrooms Down,Breakfast Bar,Double Vanity,En Suite Bathroom,Jetted Tub,Kitchen/Family Room Combo,Main Level Primary,Separate Shower,Tub Shower,Walk-In Pantry,Walk-In Closet(s),Ceiling Fan(s),Programmable Thermostat |
|---|---|
| Flooring | Carpet,Tile,Wood |
| Total Fireplaces | 1 |
| Fireplace Features | Gas Log |
| Air Conditioning Y/N | true |
| Heating Y/N | true |
| Window Features | Low-Emissivity Windows |
| Fireplace Y/N | true |
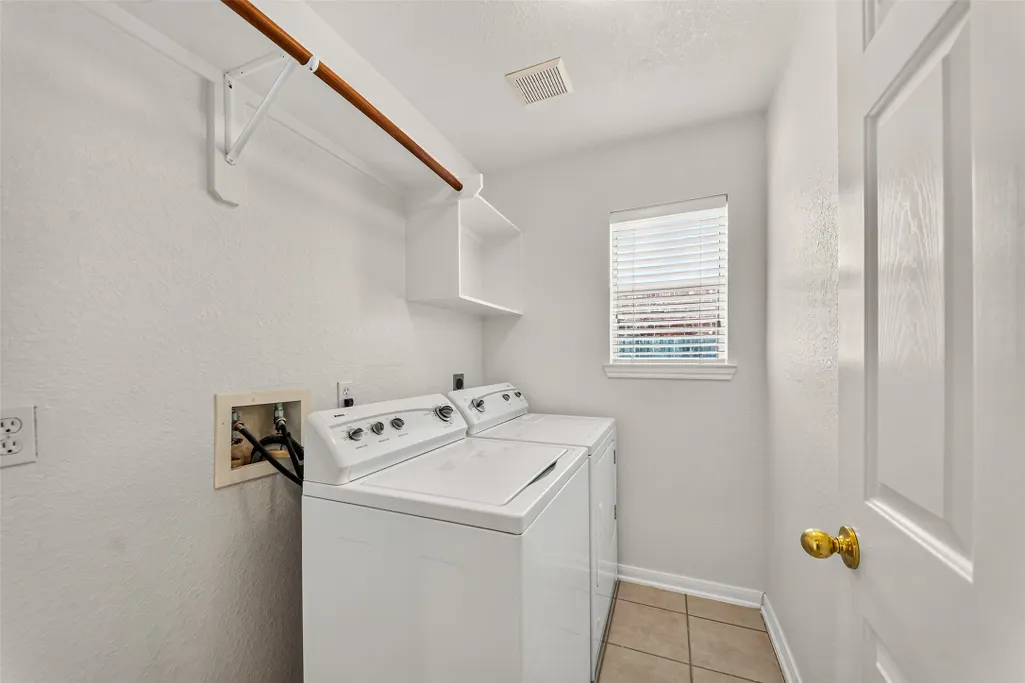
| Laundry Features | Washer Hookup,Electric Dryer Hookup,Gas Dryer Hookup |
| Total Bedrooms | 3 |
| Room Type | Breakfast Room/Nook,Dining Room,Entry/Foyer,Family Room,Living Room,Office,Utility Room |
| LivingAreaSource | Appraiser |
| Total Baths | 2 |
Exterior Features
| Exterior Amenities | Covered Patio,Deck,Fence,Sprinkler/Irrigation,Porch,Patio,Tennis Court(s) |
|---|---|
| Fencing | Back Yard |
| Parking Features | Attached,Driveway,Garage,Garage Door Opener |
| Lot Features | Near Golf Course,Subdivision,Pond on Lot |
| Water Source | Public |
| Lot Size Area | 7475 |
| Foundation Details | Slab |
| Building Area Total | 2311 |
| Lot Size Acres | 0.1716 |
| Road Surface Type | Concrete |
| Lot Size Source | Appraiser |
| Private Pool | false |
Amenities
- Foreclosure
- Views
- Short Sale
- New Construction
- Adult 55+
- Lease To Own
- No HOA Fees
- Furnished
- Primary On Main
- Air Conditioning
- Seller Finance
- Green
- Fixer Upper
- Horse
- Golf
- Fireplace
- Deck
- Garage
- Basement
- Pool
Property vs Single Family Average in 77379
Price
Taxes
Year Built
 The information being provided by Houston Association of REALTORS, Inc. is for the consumer's personal, non-commercial use and may not be used for any purpose other than to identify prospective properties consumers may be interested in purchasing. Any information relating to real estate for sale referenced on this web site comes from the Internet Data Exchange (IDX) program of the Houston Association of REALTORS, Inc. This web site may reference real estate listing(s) held by a brokerage firm other
 © 2026 Bryan College Station Regional Association of Realtors. All rights reserved. Information deemed to be reliable but not guaranteed. The data relating to real estate for sale on this website comes in part from the Broker Reciprocitysm Program. Real estate listings held by brokerage firms other than Champions are marked with the BR logo and detailed information about them includes the name of the listing brokers. Listing broker has attempted to offer accurate data, but buyers are advised
