
Open House Sat, Sep 19th 12:00 PM - 05:00 PM - Price Reduction - New Construction - Eco Friendly
Address
441 Barton Place Drive, Tarkington, TX
Price
$ 379,990
Property Attributes
- MLS#65075407
- TypeSingle Family
- Listing Status Active
- CountyLiberty
- CityTarkington
- Area52 Cleveland Area
- NeighborhoodBarton Place Drive
- Zip77327
- Style
- Year Built2025
- Price$ 379,990
- Bedrooms3
- Full Bathrooms2
- Half Bathrooms0
- Sqr Footage1773
Data Source:
Houston Association of REALTORS® (HAR)
Property Description
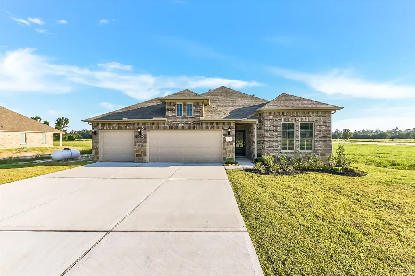
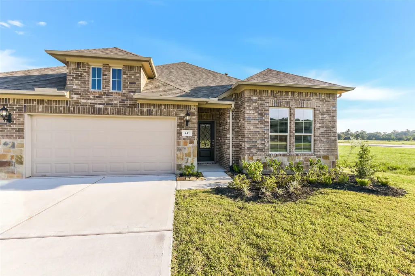
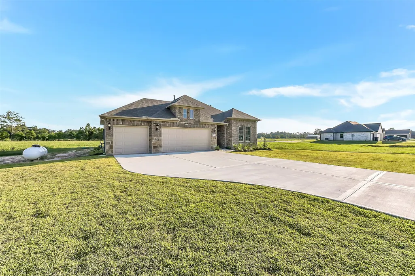
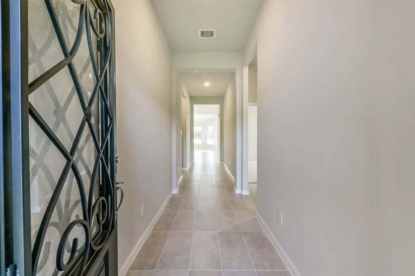
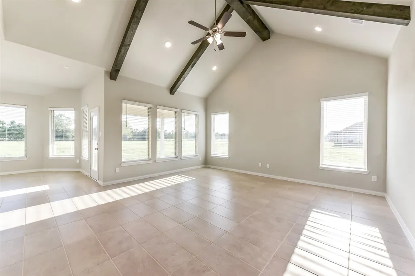
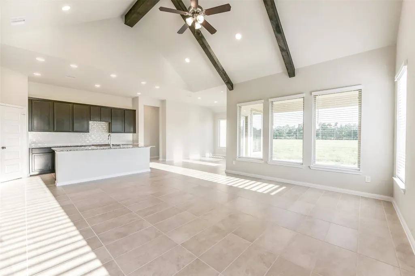

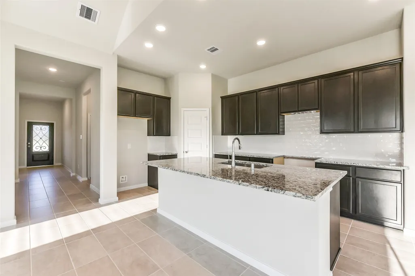
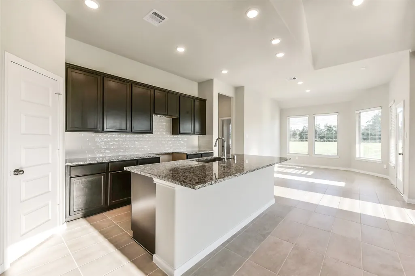

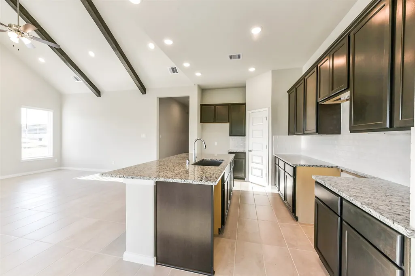
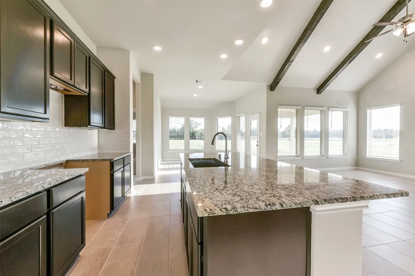
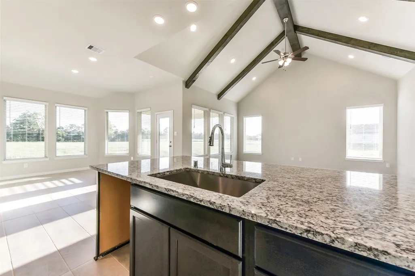
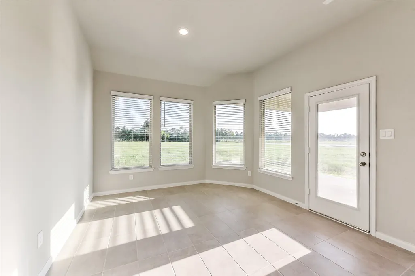
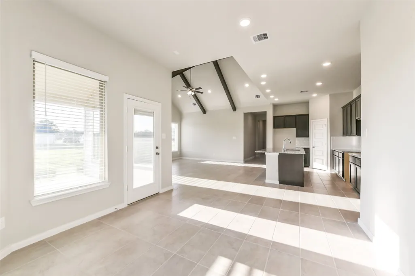
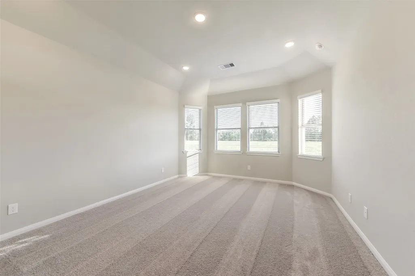
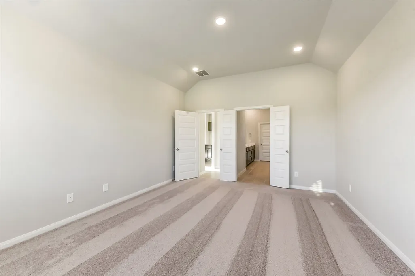
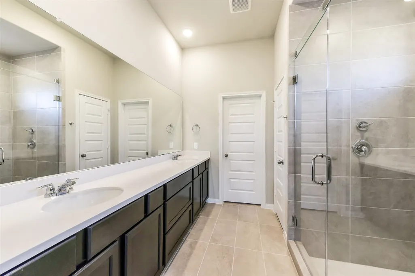
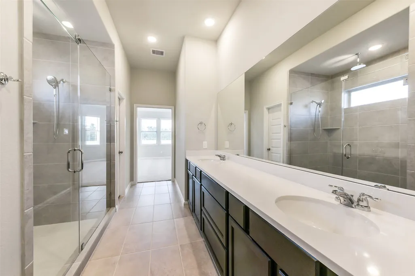
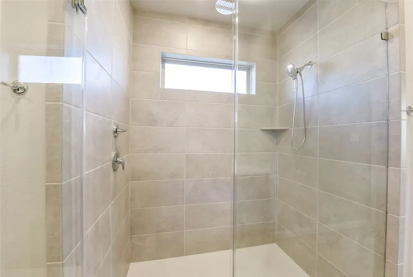
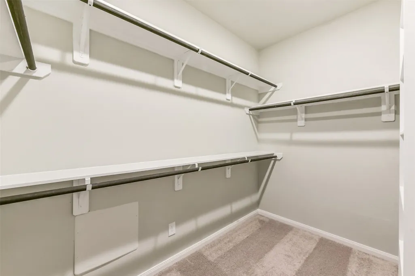
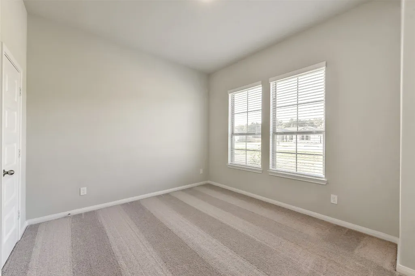
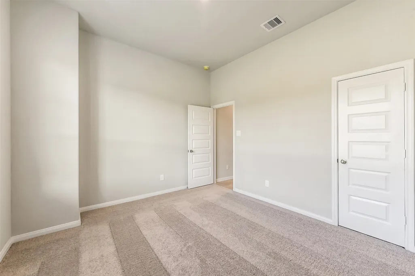
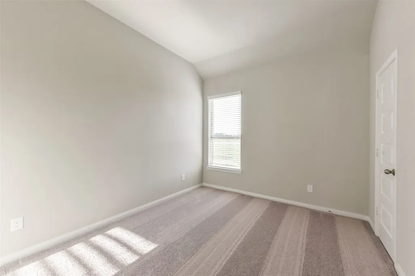
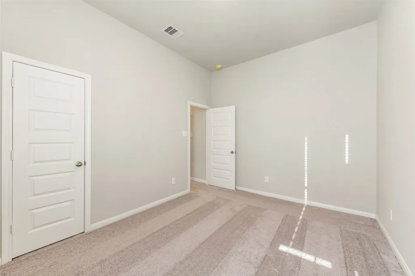
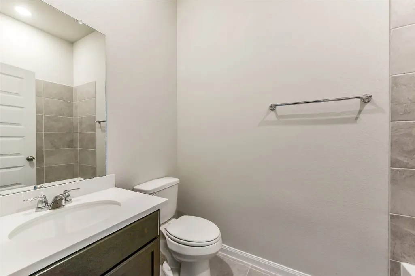
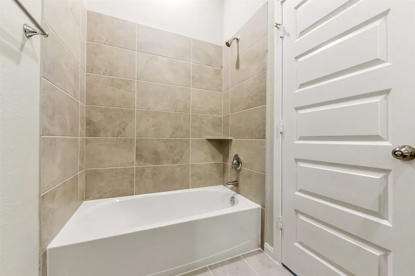
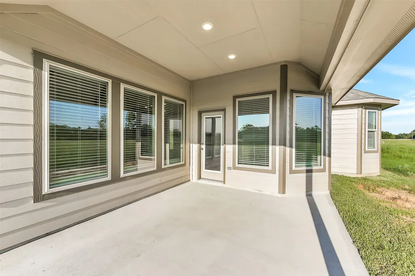
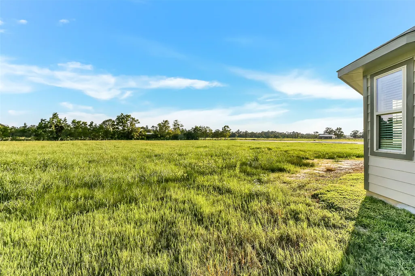
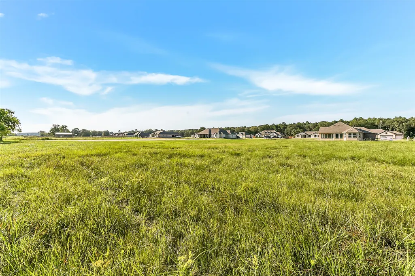
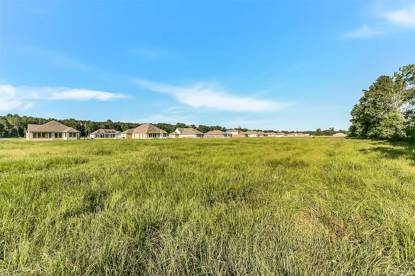
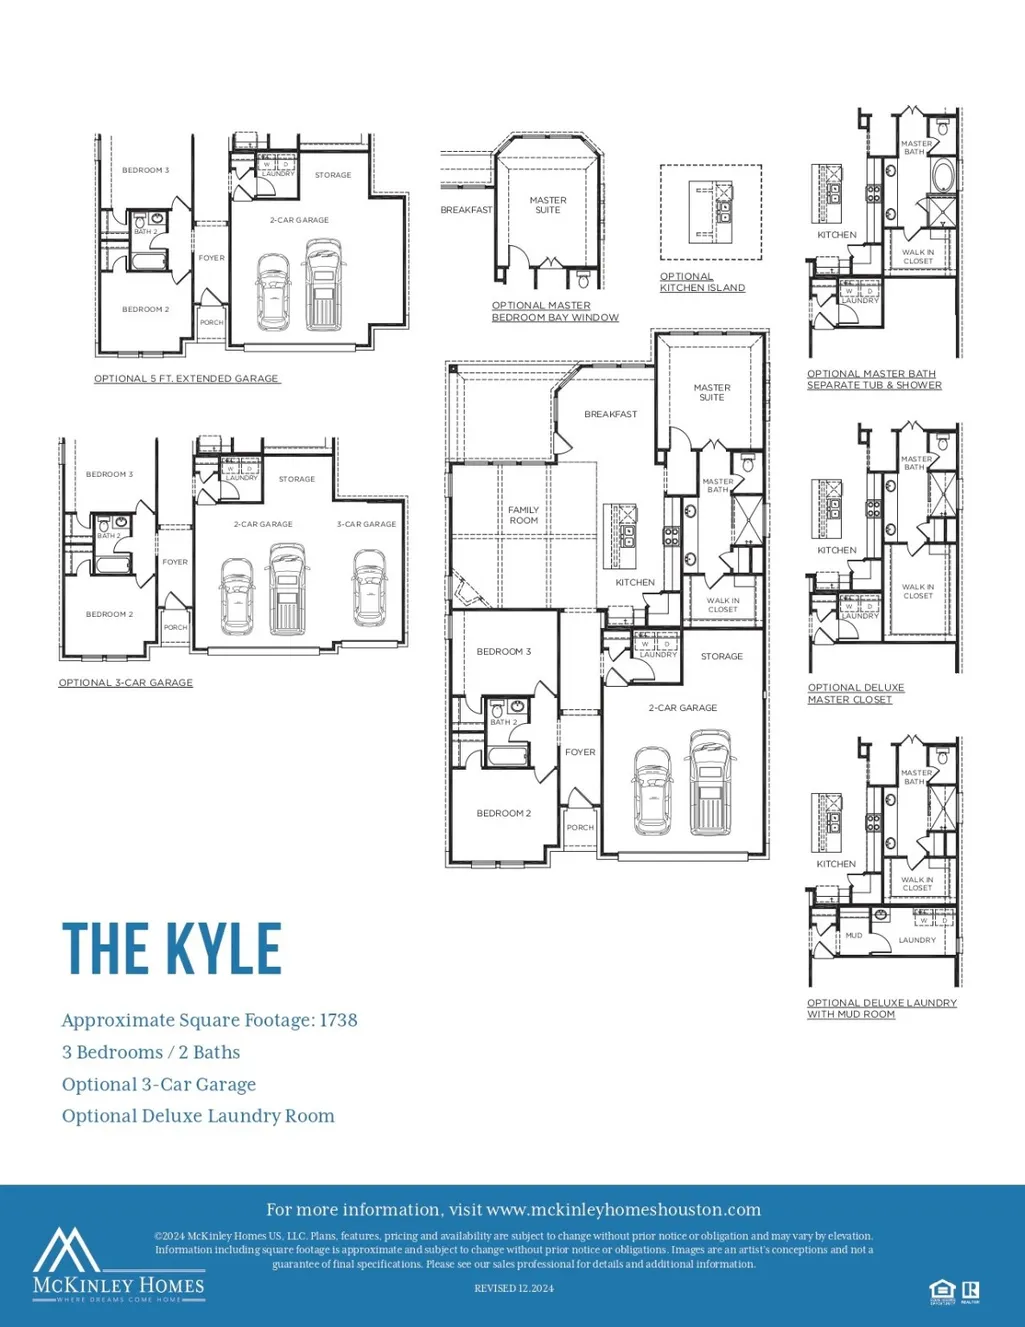
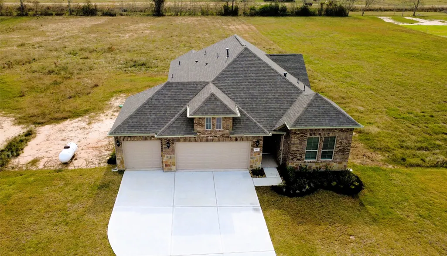
We are proud to introduce the Kyle Plan, thoroughly designed with timeless architecture and modern comfort in Barton Place, a hidden treasure on 1+ acre lots. This plan offers a 3-car garage and garage door openers, the perfect balance of space, open-concept living with high ceilings, and accent wood beams. 3 bedrooms and 2 baths, blinds throughout. A gourmet kitchen featuring granite countertops, stainless steel appliances, and the elegance of a stainless-steel large kitchen farm sink. The primary suite includes a bay window, a large walk-in closet, and a spa-inspired deluxe shower. The covered patio is ideal for entertaining, overlooking your large back yard of green space acreage with brick and stone exterior, while fitting seamlessly into the natural beauty of Barton Place. This home offers the quality craftsmanship McKinley Homes is known for. Call today! You don't want to miss out on this gorgeous home of the month!
| Elementary School | Middle School | High School |
|---|---|---|
| TARKINGTON ELEMENTARY SCHOOL Elementary School | TARKINGTON MIDDLE SCHOOL Middle School | TARKINGTON HIGH SCHOOL High School |
| Price History | |
|---|---|
| 12/23/2025 | Listed $389,000 |
| 1/8/2026 | 1$384,854 |
| 1/19/2026 | 3$374,854 |
| 2/12/2026 | 1$369,854 |
| 4/7/2026 | 1$364,854 |
| 4/7/2026 | Listed $364,184 |
| 8/27/2026 | 4$379,990 |
General Features
| Country | US |
|---|---|
| Sewer | Public Sewer |
| Heating | Central,Gas |
| Cooling | Central Air,Gas |
| Roof | Composition |
| Appliances | Dishwasher,Free-Standing Range,Disposal,Gas Oven,Gas Range,Microwave,Oven,ENERGY STAR Qualified Appliances,Tankless Water Heater |
| HOA Fee | 300 |
| Garage Spaces | 3 |
| Patio/Porch Features | Covered,Deck,Patio |
| Architectural Style | Traditional |
| Security Features | Prewired,Smoke Detector(s) |
| Construction Materials | Brick,Stone |
| Year Built | 2025 |
| Stories Count | 1 |
| Levels | One |
| Property Subtype | Detached |
| Assoc Fee Paid Per | Annually |
| County | Liberty |
| New Construction | true |
| Property Type | Residential |
| HOA | true |
| Attached Garage | true |
| Energy Efficient | Appliances,HVAC,Thermostat,Water Heater,Windows |
| Subdivision Name | Barton Place Drive |
| Facing Direction | North |
| Garage Y/N | true |
| Total Rooms | 5 |
| Full Baths | 2 |
| Status | Active |
| Directions | US-59 N to TX-105 E/TX-321 s, Turn right onto Barton Place Dr, destination will be on the left |
| ModificationTimestamp | 2026-09-13T22:10:11.470-00:00 |
| High School | TARKINGTON HIGH SCHOOL |
| City | Tarkington |
| Disclosures | None |
| Association Name | Barton Place POA |
| High School District | 102 - Tarkington |
| MLS Area | 52 |
| Lot Size Units | Square Feet |
| Green Building Verification Type | ENERGY STAR Certified Homes,HERS Index Score |
| Elementary School | TARKINGTON ELEMENTARY SCHOOL |
| Middle/Junior High School | TARKINGTON MIDDLE SCHOOL |
| Property Condition | New Construction |
| MLS Area Minor | Cleveland Area |
| Lease Considered Y/N | false |
| Virtual Tour | https://my.matterport.com/show/?m=sfiGhKmAjoR |
| Builder Name | McKinley Homes |
| Standard Status | Active |
| Middle/Junior School District | 102 - Tarkington |
| Elementary School District | 102 - Tarkington |
| Year Built Source | Builder |
| Virtual Tour | https://www.mckinleyhomeshouston.com/home-inventory/441-barton-place-drive-cr-3081 |
| PostalCity | Tarkington |
| Legal Description | Lot 88, Block 1, Section 1 |
Interior Features
| Interior Amenities | Granite Counters,High Ceilings,Window Treatments,Ceiling Fan(s),Programmable Thermostat |
|---|---|
| Flooring | Carpet,Plank,Vinyl |
| Air Conditioning Y/N | true |
| Heating Y/N | true |
| Window Features | Low-Emissivity Windows,Window Coverings |
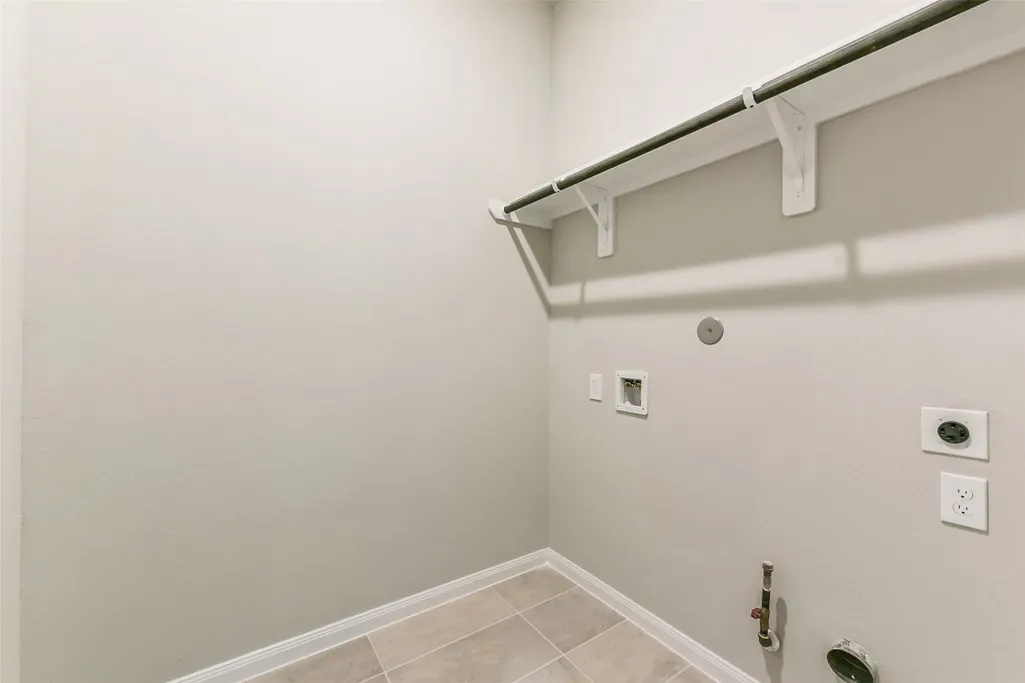
| Laundry Features | Electric Dryer Hookup,Gas Dryer Hookup |
| Total Bedrooms | 3 |
| LivingAreaSource | Builder |
| Total Baths | 2 |
Exterior Features
| Exterior Amenities | Covered Patio,Sprinkler/Irrigation,Patio,Private Yard |
|---|---|
| Fencing | None |
| Parking Features | Attached,Garage |
| Lot Features | Subdivision |
| Water Source | Public |
| Lot Size Area | 48787 |
| Foundation Details | Slab |
| Building Area Total | 1773 |
| Lot Dimensions | 114x422 |
| Road Surface Type | Concrete |
| Lot Size Source | Other |
| Private Pool | false |
Amenities
- Foreclosure
- Views
- Short Sale
- New Construction
- Adult 55+
- Lease To Own
- No HOA Fees
- Furnished
- Primary On Main
- Air Conditioning
- Seller Finance
- Green
- Fixer Upper
- Horse
- Golf
- Fireplace
- Deck
- Garage
- Basement
- Pool
Property vs Single Family Average in 77327
Price
Year Built
 The information being provided by Houston Association of REALTORS, Inc. is for the consumer's personal, non-commercial use and may not be used for any purpose other than to identify prospective properties consumers may be interested in purchasing. Any information relating to real estate for sale referenced on this web site comes from the Internet Data Exchange (IDX) program of the Houston Association of REALTORS, Inc. This web site may reference real estate listing(s) held by a brokerage firm other
 © 2026 Bryan College Station Regional Association of Realtors. All rights reserved. Information deemed to be reliable but not guaranteed. The data relating to real estate for sale on this website comes in part from the Broker Reciprocitysm Program. Real estate listings held by brokerage firms other than Champions are marked with the BR logo and detailed information about them includes the name of the listing brokers. Listing broker has attempted to offer accurate data, but buyers are advised
