
Address
1026 Pleasant Pines Lane, Pinehurst, TX
Price
$ 739,900
Property Attributes
- MLS#54265115
- TypeSingle Family
- Listing Status Active
- CountyMontgomery
- CityPinehurst
- Area15 Tomball
- NeighborhoodWoodtrace
- Zip77362
- Style
- Year Built2017
- Taxes$ 20165
- Price$ 739,900
- Bedrooms5
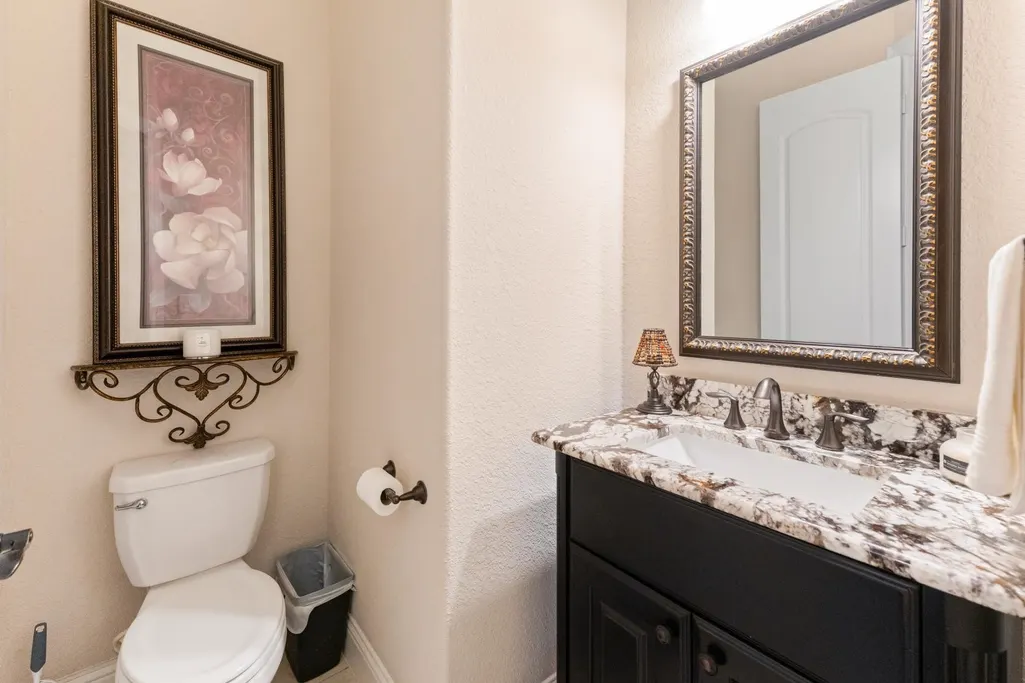
- Full Bathrooms4
- Half Bathrooms1
- Sqr Footage4330
- Lot Size0.2776 Acres
Data Source:
Houston Association of REALTORS® (HAR)
Property Description
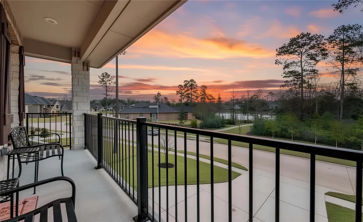
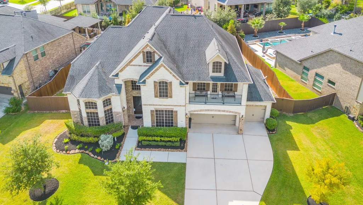
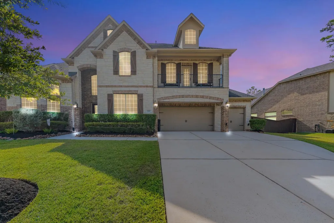
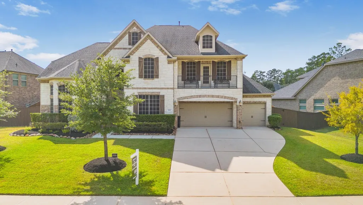
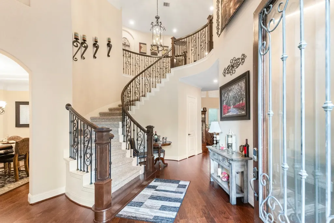
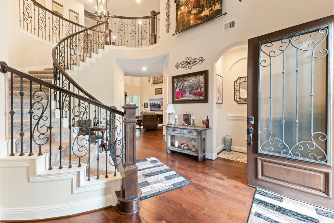
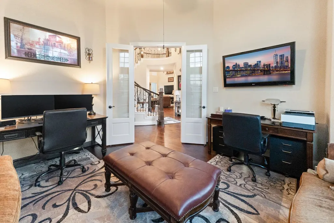
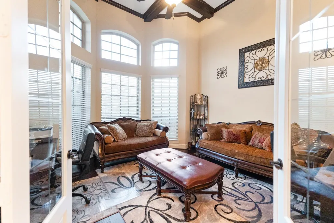
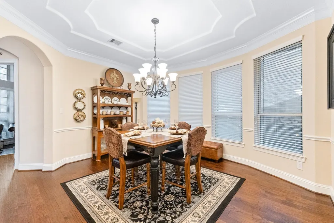
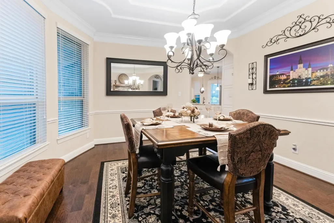
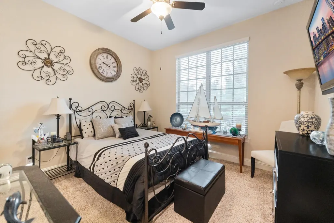
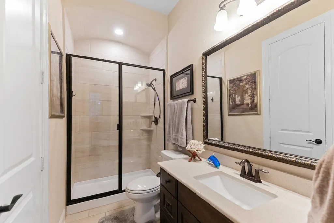
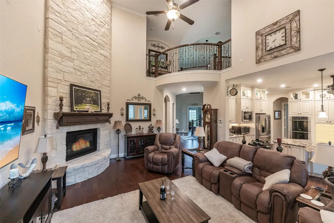
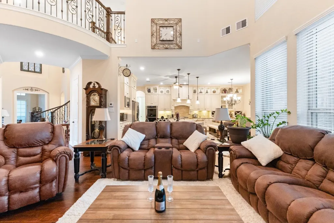
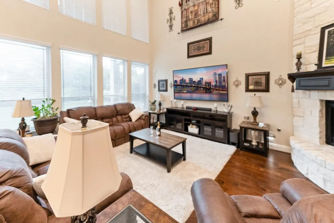
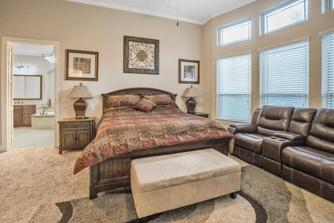
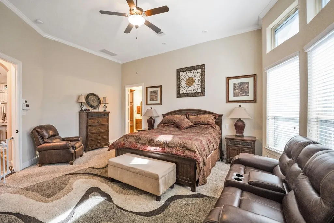
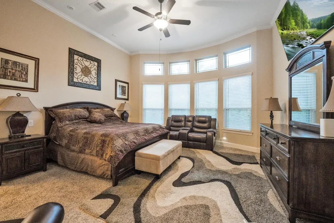
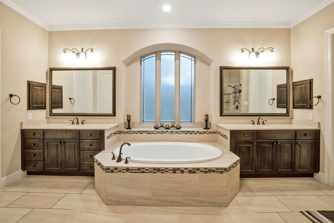
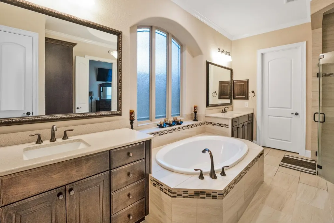
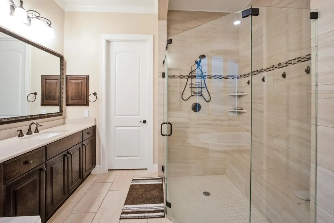
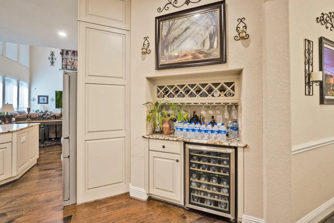
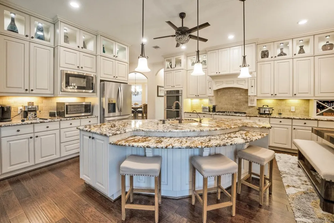
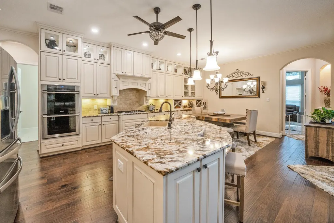
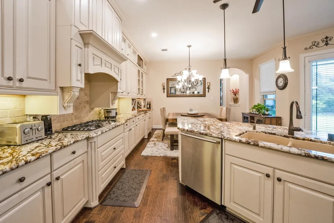
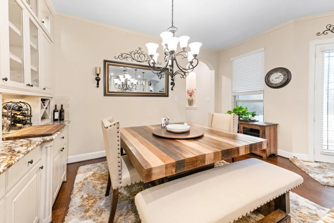
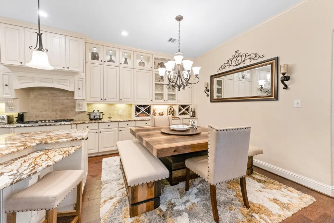
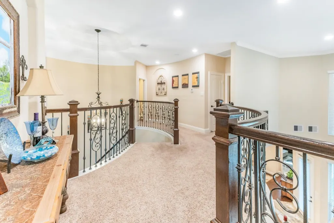
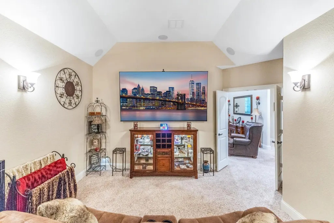
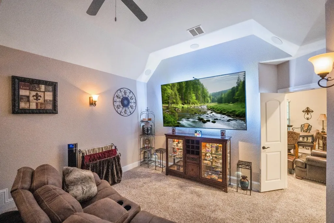
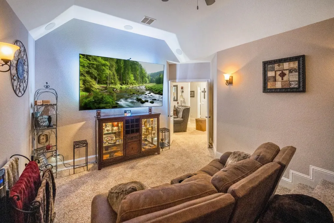
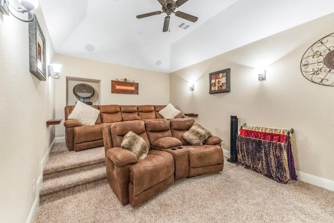
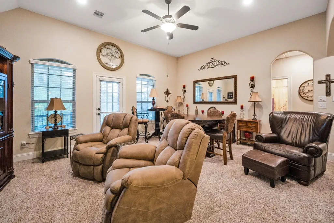
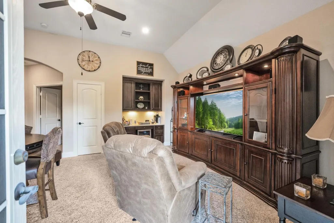
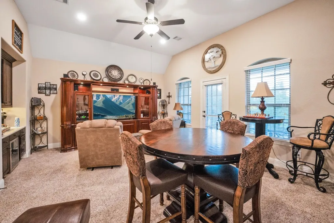
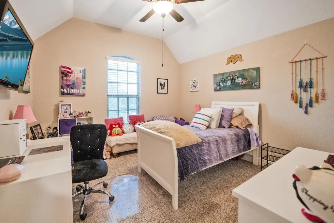
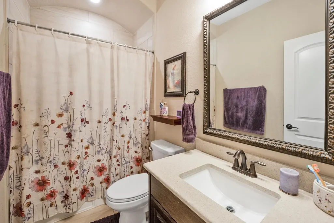
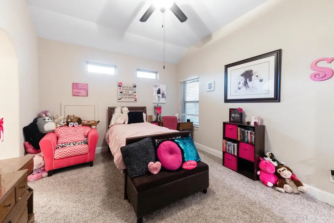
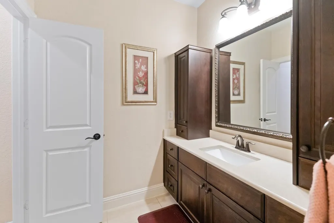
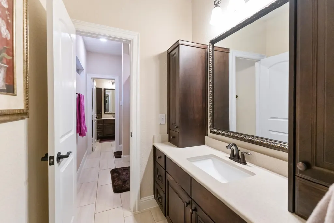
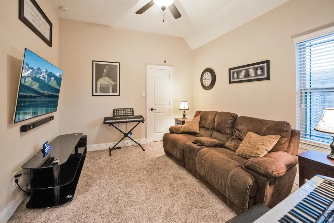
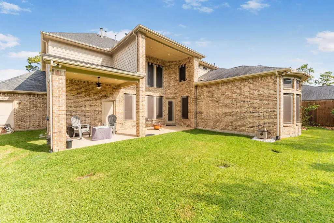
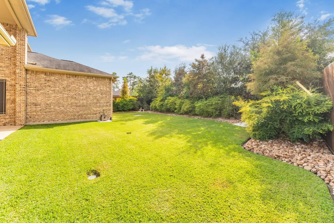
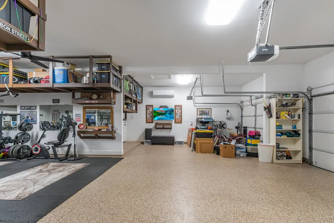
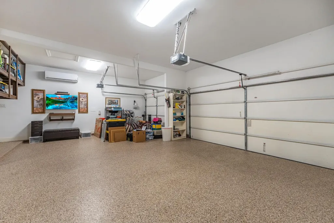
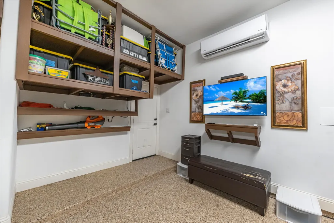
PRICED BELOW APPRAISAL & SELLERS READY TO MOVE!!! Unique 5-BRS,4.5 baths, 4-CAR GARAGE with AC & epoxy floors, full size truck can fit easily, (MAN CAVE GARAGE). HIGHLY SOUGHT AFTER TOMBALL SCHOOLS, The primary BR and a guest BR down, both with ensuite baths. The primary bath has 2 walk-in closets, oversized sep shower w/bench. Gorgeous Kit, w/dbl ovens, curved island and serving bar, stainless appliances and Persa granite counters, white glazed cabinets and lighted upper cabinets, all open to a 2-story family room with 19' stone fireplace. Large fml dining, breakfast room, butlers pantry, built-in wine fridge, and a large study w/glass French doors & ceiling beams. Upstairs has a large game room with direct access to the front balcony looking out to the neighborhood lake and greenbelt., extended media room w/awesome sound and platform seating, 3-more secondary BRs and 2 more bathrooms. Total private bkyard with 8' fence and enhanced tall landscaping with plenty room for a pool.
| Elementary School | Middle School | High School |
|---|---|---|
| DECKER PRAIRIE ELEMENTARY SCHOOL Elementary School | TOMBALL JUNIOR HIGH SCHOOL Middle School | TOMBALL HIGH SCHOOL High School |
| Price History | |
|---|---|
| 4/30/2026 | Listed $769,900 |
| 5/5/2026 | 1$765,900 |
| 5/15/2026 | 1$759,900 |
| 5/18/2026 | 1$754,900 |
| 6/7/2026 | 1$749,900 |
| 6/17/2026 | 1$739,900 |
General Features
| Country | US |
|---|---|
| Sewer | Public Sewer |
| Heating | Central,Gas,Zoned |
| Cooling | Central Air,Electric,Zoned |
| Roof | Composition |
| Appliances | Double Oven,Dishwasher,Gas Cooktop,Disposal,Microwave |
| HOA Fee | 1200 |
| Garage Spaces | 4 |
| Patio/Porch Features | Balcony,Covered,Deck,Patio |
| Architectural Style | Mediterranean |
| Security Features | Security Gate,Controlled Access,Smoke Detector(s) |
| Construction Materials | Brick,Cement Siding,Stone |
| Exclusions | refrigerator, washer, dryer, Tv's |
| Year Built | 2017 |
| Stories Count | 2 |
| Levels | Two |
| Property Subtype | Detached |
| Tax Year | 2025 |
| Ownership | Full Ownership |
| Community Features | Community Pool,Master Planned Community,Curbs,Gutter(s) |
| Assoc Fee Paid Per | Annually |
| County | Montgomery |
| New Construction | false |
| Property Type | Residential |
| Association Amenities | Clubhouse,Controlled Access,Park,Trail(s) |
| HOA | true |
| Attached Garage | true |
| Energy Efficient | Radiant Attic Barrier,HVAC,Thermostat,Windows |
| Subdivision Name | Woodtrace |
| Facing Direction | South |
| Garage Y/N | true |
| Total Rooms | 13 |
| Full Baths | 4 |
| Status | Active |
| Directions | Take Hwy 249 North past Tomball;L @ Woodtrace Blvd;R @ Wood Trace Circle;L @ Keystone Ridge;L @ Pleasant Pines. Home is on the right-hand side. |
| ModificationTimestamp | 2026-07-19T21:15:07.290-00:00 |
| High School | TOMBALL HIGH SCHOOL |
| City | Pinehurst |
| Disclosures | Exclusions Disclosure,Municipal Utility District Disclosure,Seller Disclosure |
| Association Name | Crest Management |
| High School District | 53 - Tomball |
| MLS Area | 15 |
| Lot Size Units | Square Feet |
| Elementary School | DECKER PRAIRIE ELEMENTARY SCHOOL |
| Tax Annual Amount | 20165 |
| Middle/Junior High School | TOMBALL JUNIOR HIGH SCHOOL |
| MLS Area Minor | Tomball |
| Lease Considered Y/N | false |
| Standard Status | Active |
| Middle/Junior School District | 53 - Tomball |
| Elementary School District | 53 - Tomball |
| Year Built Source | Public Records |
| PostalCity | Pinehurst |
| Legal Description | S959490 - WOODTRACE 05-B, BLOCK 4, LOT 10 |
Interior Features
| Interior Amenities | Breakfast Bar,Balcony,Butler's Pantry,Double Vanity,Granite Counters,High Ceilings,Kitchen Island,Kitchen/Family Room Combo,Bath in Primary Bedroom,Pantry,Self-closing Cabinet Doors,Self-closing Drawers,Soaking Tub,Tub Shower,Walk-In Pantry,Window Treatments,Ceiling Fan(s),Kitchen/Dining Combo,Programmable Thermostat |
|---|---|
| Flooring | Carpet,Tile,Wood |
| Total Fireplaces | 1 |
| Fireplace Features | Gas Log |
| Air Conditioning Y/N | true |
| Heating Y/N | true |
| Window Features | Low-Emissivity Windows,Window Coverings |
| Fireplace Y/N | true |
| Half Baths | 1 |
| Laundry Features | Washer Hookup,Electric Dryer Hookup,Gas Dryer Hookup |
| Total Bedrooms | 5 |
| Room Type | Breakfast Room/Nook,Dining Room,Entry/Foyer,Family Room,Game Room,Guest Quarters,Kitchen,Living Room,Media Room,Office,Pantry,Utility Room,Half Bath |
| LivingAreaSource | Appraiser |
| Total Baths | 5 |
| Bedrooms Possible | 5 |
Exterior Features
| Exterior Amenities | Balcony,Covered Patio,Fully Fenced,Sprinkler/Irrigation,Patio |
|---|---|
| Parking Features | Additional Parking,Attached,Garage,Garage Door Opener,Oversized |
| Lot Features | Subdivision |
| Water Source | Public |
| Lot Size Area | 12092 |
| Foundation Details | Slab |
| Building Area Total | 4330 |
| Lot Size Acres | 0.2776 |
| Road Surface Type | Concrete |
| Lot Size Source | Appraiser |
| Private Pool | false |
Amenities
- Foreclosure
- Views
- Short Sale
- New Construction
- Adult 55+
- Lease To Own
- No HOA Fees
- Furnished
- Primary On Main
- Air Conditioning
- Seller Finance
- Green
- Fixer Upper
- Horse
- Golf
- Fireplace
- Deck
- Garage
- Basement
- Pool
Property vs Single Family Average in 77362
Price
Taxes
Year Built
 The information being provided by Houston Association of REALTORS, Inc. is for the consumer's personal, non-commercial use and may not be used for any purpose other than to identify prospective properties consumers may be interested in purchasing. Any information relating to real estate for sale referenced on this web site comes from the Internet Data Exchange (IDX) program of the Houston Association of REALTORS, Inc. This web site may reference real estate listing(s) held by a brokerage firm other
 © 2026 Bryan College Station Regional Association of Realtors. All rights reserved. Information deemed to be reliable but not guaranteed. The data relating to real estate for sale on this website comes in part from the Broker Reciprocitysm Program. Real estate listings held by brokerage firms other than Champions are marked with the BR logo and detailed information about them includes the name of the listing brokers. Listing broker has attempted to offer accurate data, but buyers are advised
