


Address
403 Westbrook Street, Pinehurst, TX
Price
$ 815,000
Property Attributes
- MLS#37724776
- TypeSingle Family
- Listing Status Pending
- CountyMontgomery
- CityPinehurst
- Area15 Tomball
- NeighborhoodBlack Jack Acres
- Zip77362
- Style
- Year Built1990
- Taxes$ 9438
- Price$ 815,000
- Bedrooms5
- Full Bathrooms3
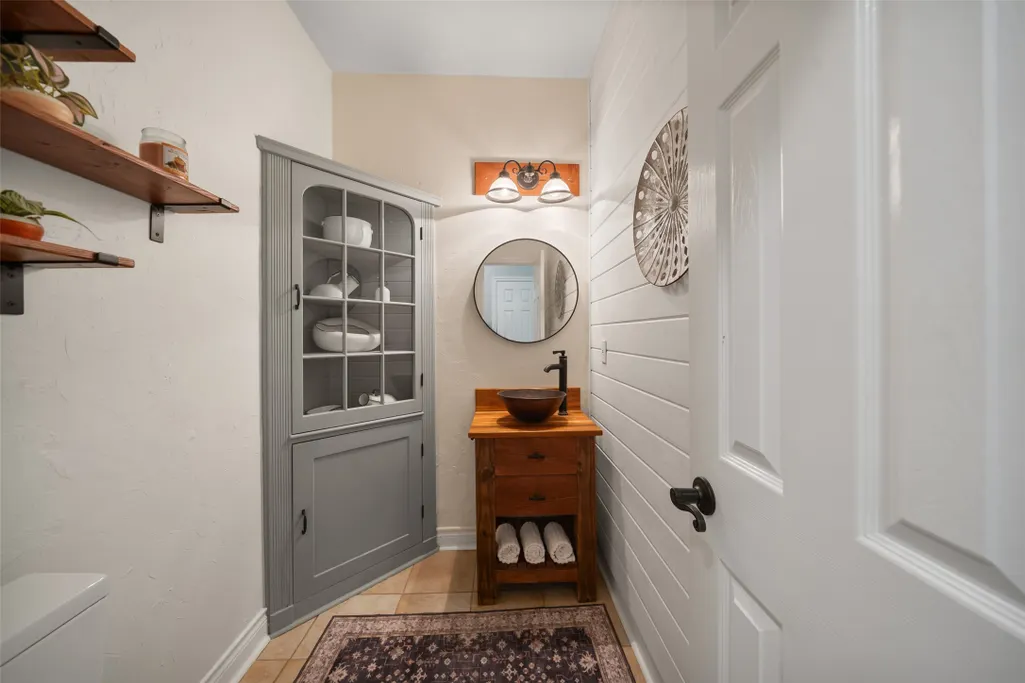
- Half Bathrooms1
- Sqr Footage4248
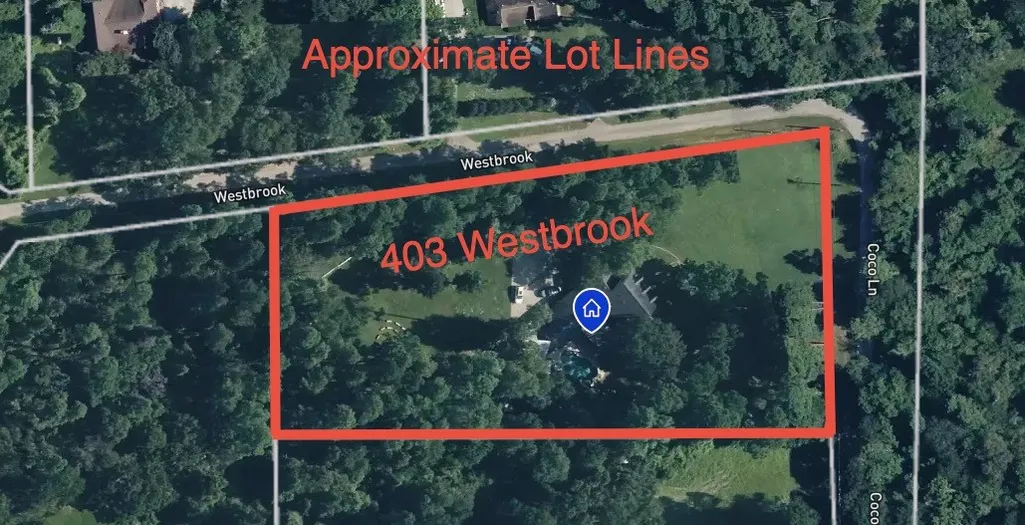
- Lot Size2.63 Acres
Data Source:
Houston Association of REALTORS® (HAR)
Property Description
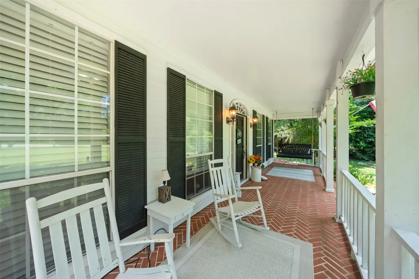
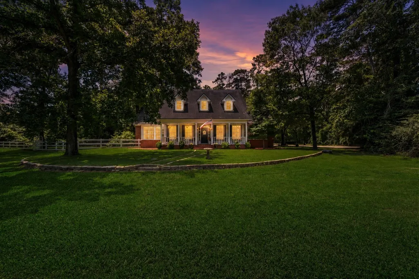
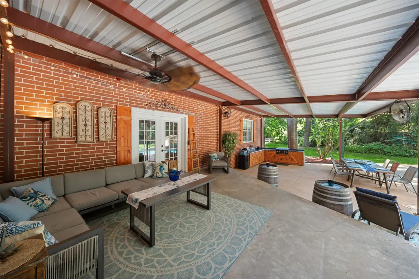
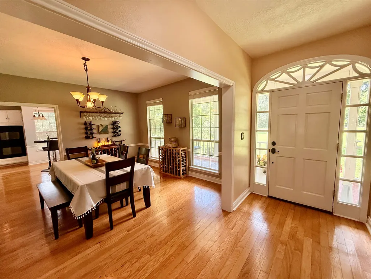
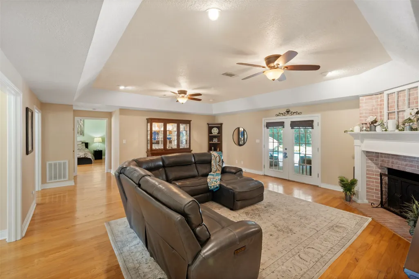
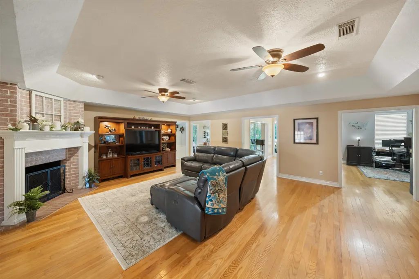
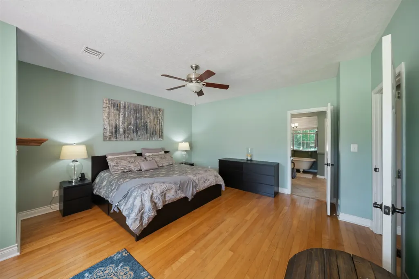
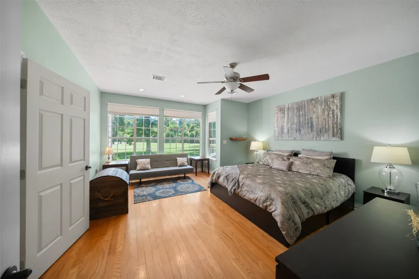
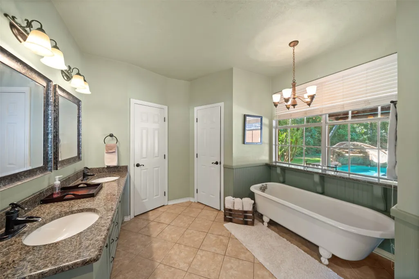
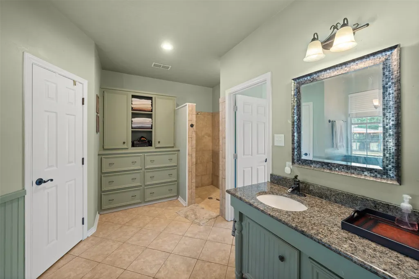
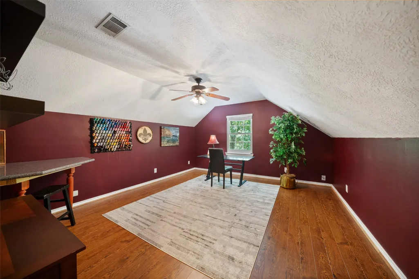
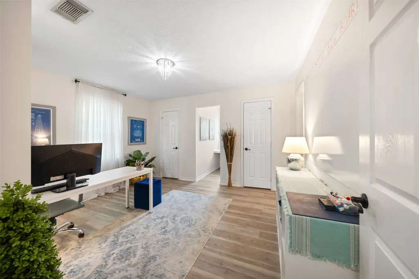
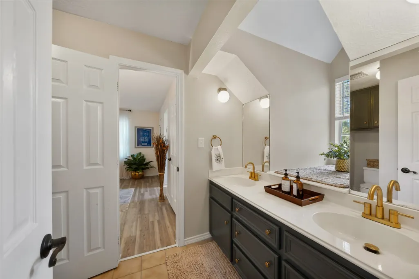
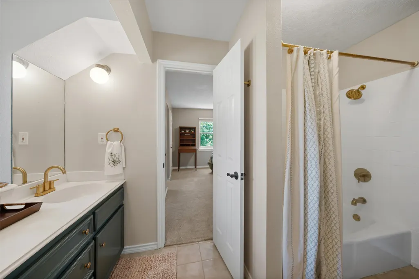
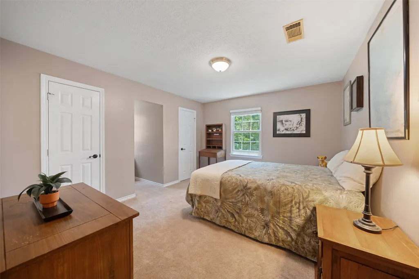
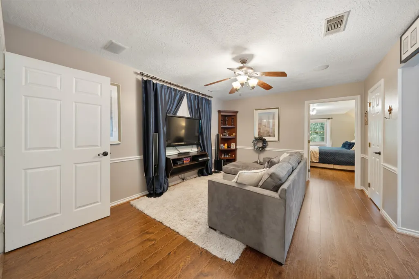
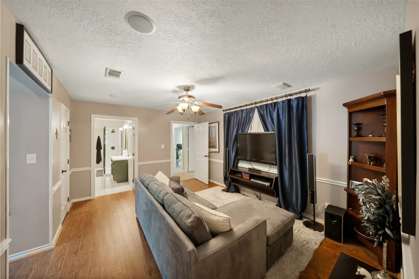
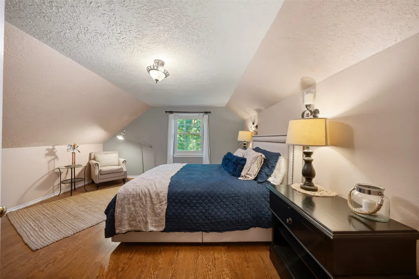
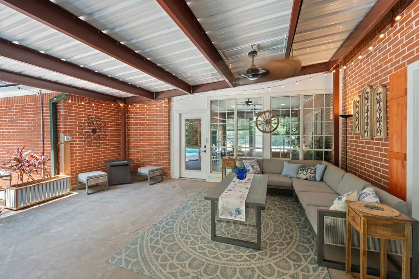
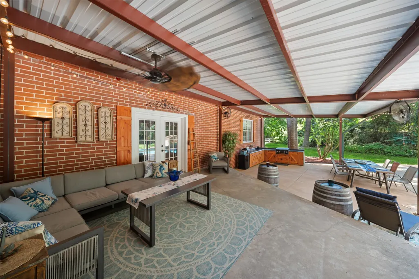
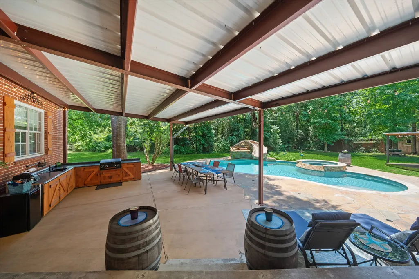
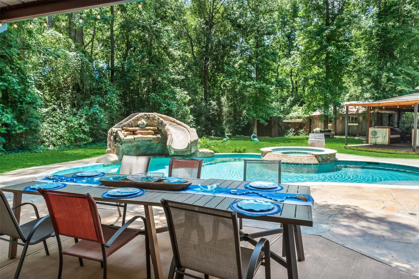
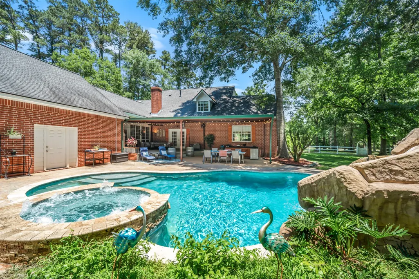
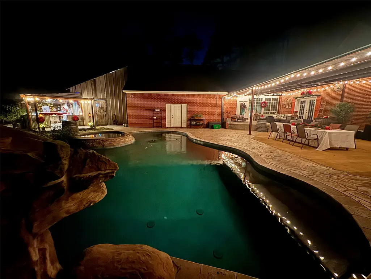
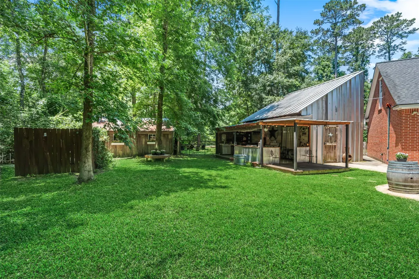
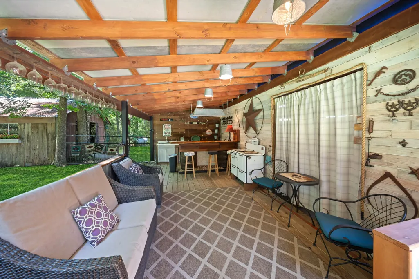
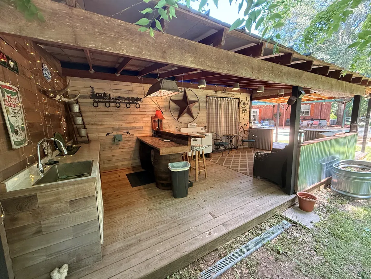
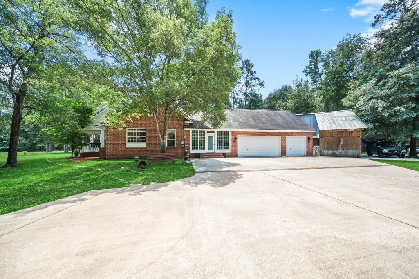
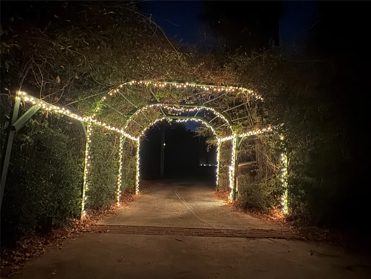
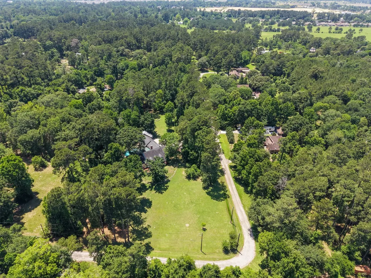
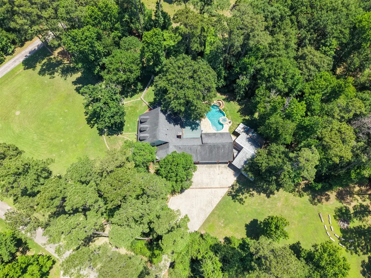
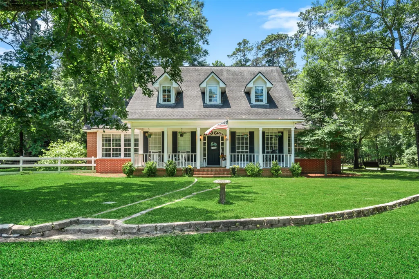
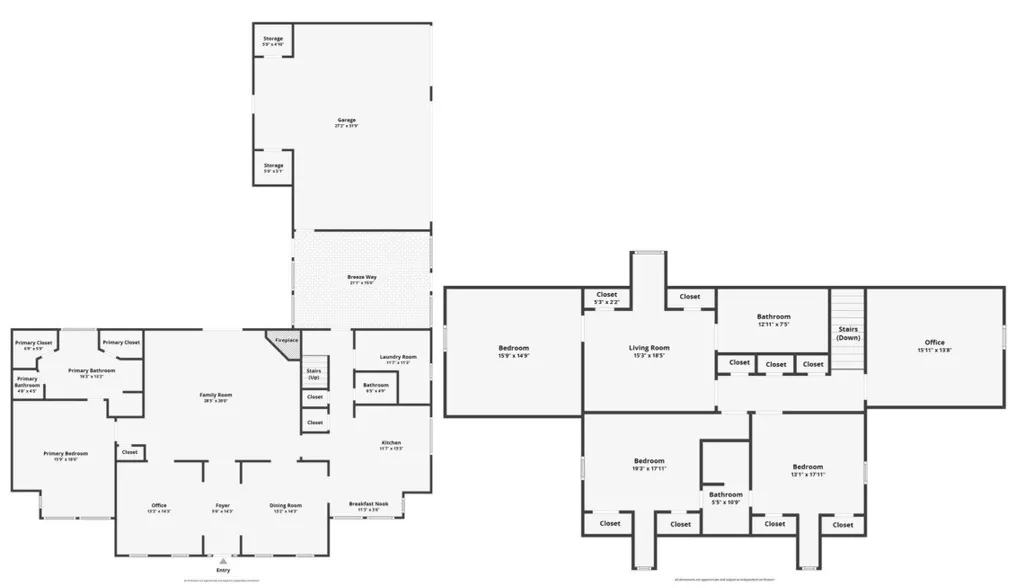
Nestled beneath a canopy of towering mature trees on a beautifully manicured homesite, this timeless Southern-inspired Cape Cod blends classic charm with peaceful country elegance. A welcoming covered front porch, dormer windows, and traditional brick façade create striking curb appeal, while the expansive lawn and white fencing offer a serene, estate-like setting. The resort-style pool features a custom rock waterfall w/ slide, a bubbling spa, and expansive stamped-concrete decking that creates the perfect setting for summer gatherings. The covered outdoor pavilion offers a space ideal for outdoor dining, watching the game, or enjoying peaceful evenings under the lights. Inside, the second primary retreat has an en suite bath and private living area, ready for guests. Convenient access to shopping, dining, and easy freeway access. Whether you’re searching for a private retreat or storybook charm, this one delivers a rare combination of character, space, and timeless appeal.
| Elementary School | Middle School | High School |
|---|---|---|
| DECKER PRAIRIE ELEMENTARY SCHOOL Elementary School | TOMBALL JUNIOR HIGH SCHOOL Middle School | TOMBALL HIGH SCHOOL High School |
| Price History | |
|---|---|
| 8/12/2026 | Listed $815,000 |
General Features
| Country | US |
|---|---|
| Sewer | Public Sewer,Septic Tank |
| Heating | Central,Gas |
| Cooling | Central Air,Electric,Attic Fan |
| Roof | Composition |
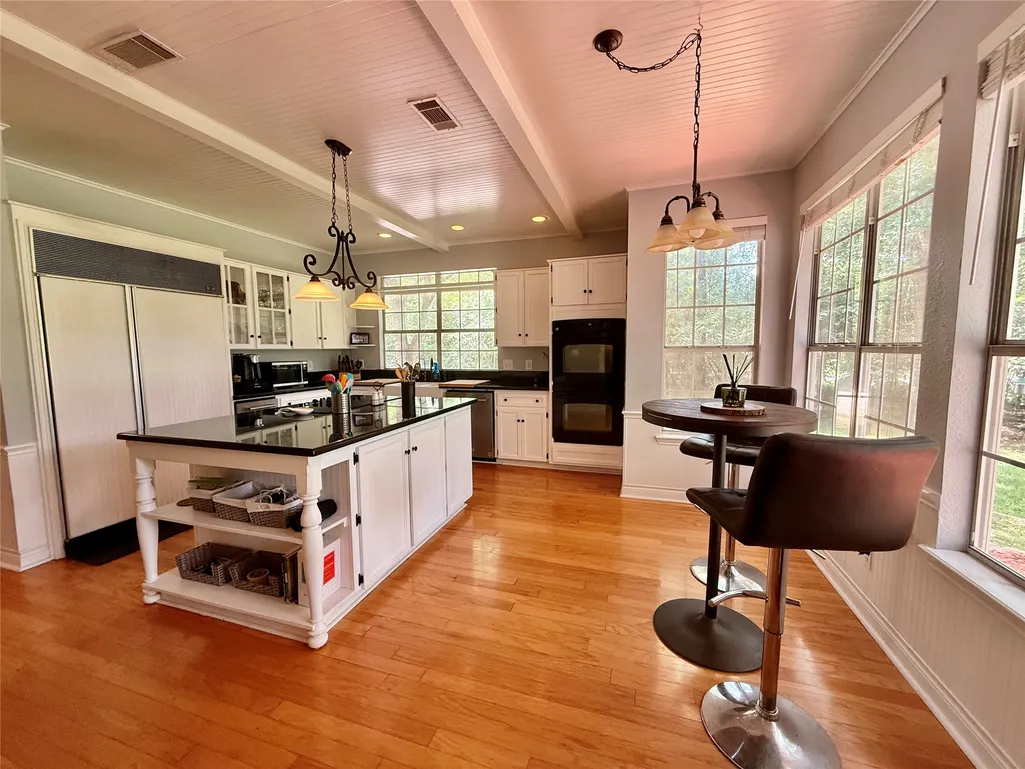
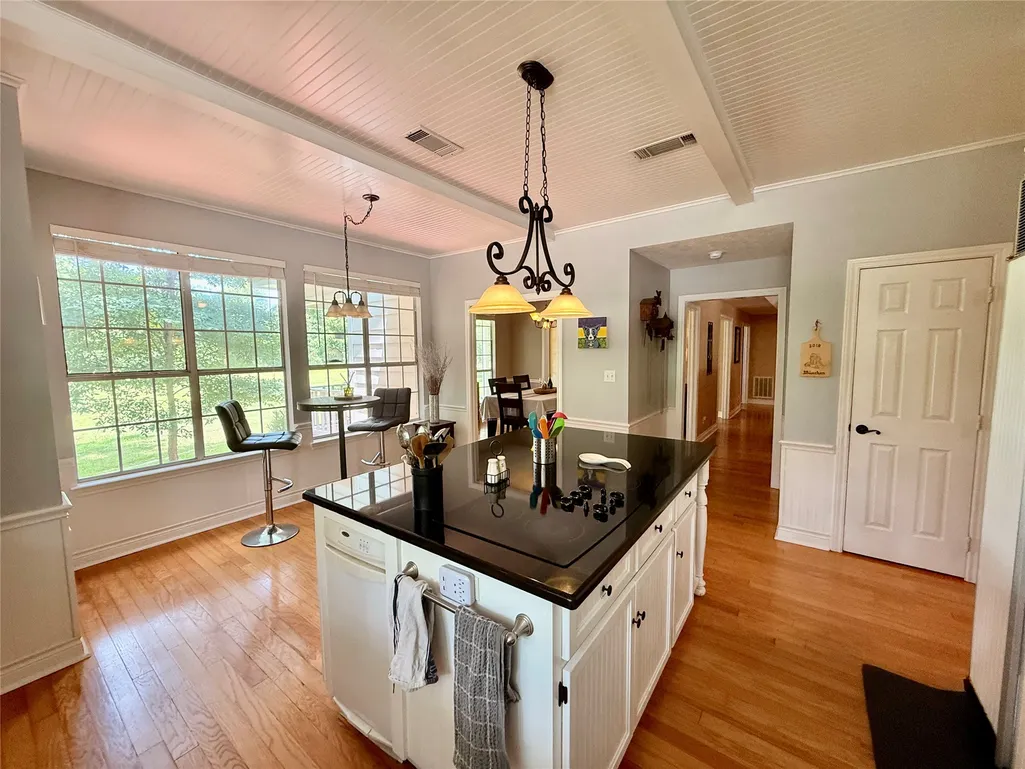
| Appliances | Dishwasher,Electric Cooktop,Electric Oven,Disposal,Ice Maker,Cooktop,Refrigerator |
| Garage Spaces | 4 |
| Patio/Porch Features | Covered,Deck,Patio |
| Architectural Style | Traditional |
| Pool Features | Gunite,Heated,Pool/Spa Combo |
| Construction Materials | Brick,Cement Siding,Wood Siding |
| Year Built | 1990 |
| Stories Count | 2 |
| Levels | Two |
| Property Subtype | Detached |
| Tax Year | 2025 |
| County | Montgomery |
| New Construction | false |
| Property Type | Residential |
| Energy Efficient | Thermostat |
| Subdivision Name | Black Jack Acres |
| Garage Y/N | true |
| Green Indoor Air Quality | Ventilation |
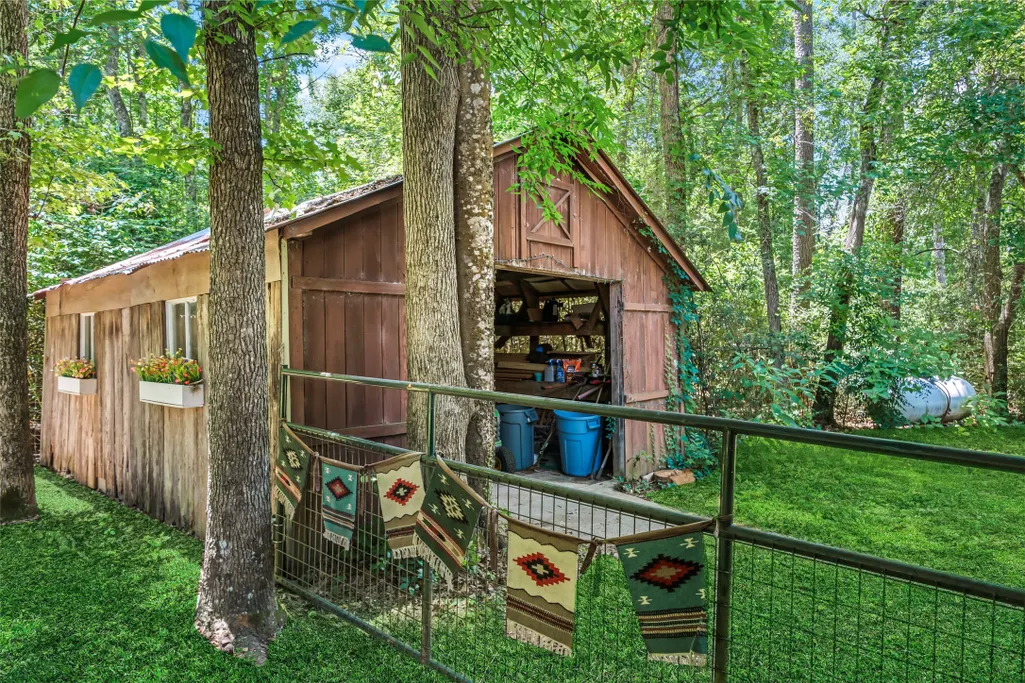
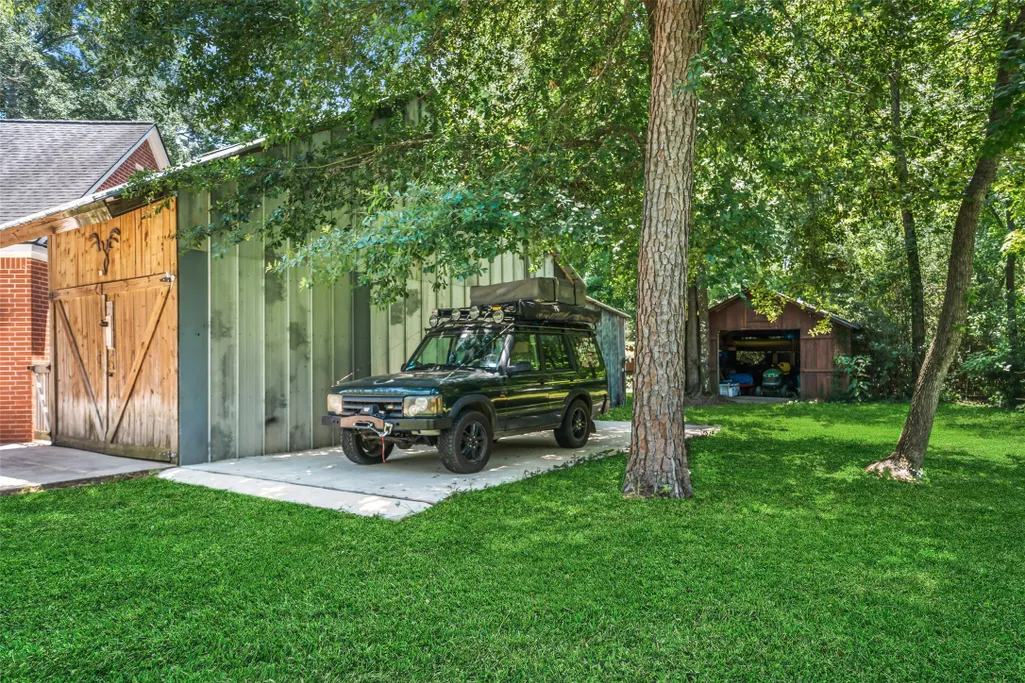
| Other Structures | Shed(s),Workshop |
| Total Rooms | 10 |
| Full Baths | 3 |
| Status | Pending |
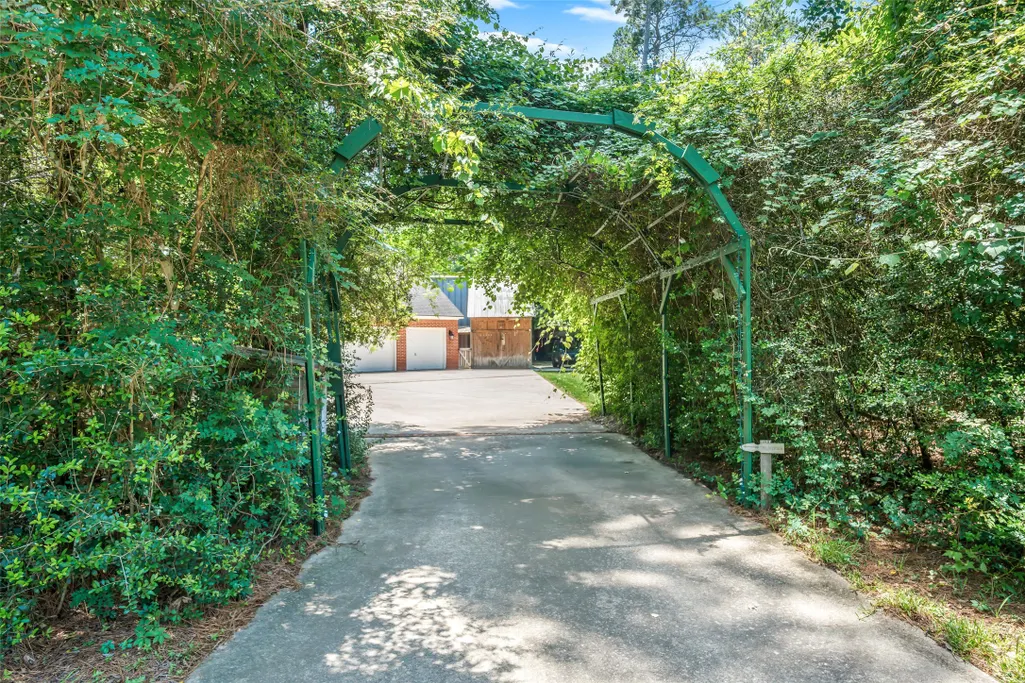
| Directions | North on 249- U-turn at Decker Prairie Rose Hill Rd to the 249 feeder. Right onto Sentinel Oaks - Right on Coco Ln- Coco turns into Westbrook- The driveway is around the bend in the road on the left by the mailbox. |
| ModificationTimestamp | 2026-09-03T05:18:16.127-00:00 |
| High School | TOMBALL HIGH SCHOOL |
| City | Pinehurst |
| Disclosures | Fixture Leases,Seller Disclosure |
| High School District | 53 - Tomball |
| MLS Area | 15 |
| Lot Size Units | Square Feet |
| Spa Features | Hot Tub |
| Elementary School | DECKER PRAIRIE ELEMENTARY SCHOOL |
| Tax Annual Amount | 9438 |
| Middle/Junior High School | TOMBALL JUNIOR HIGH SCHOOL |
| MLS Area Minor | Tomball |
| Lease Considered Y/N | false |
| Standard Status | Pending |
| Middle/Junior School District | 53 - Tomball |
| Elementary School District | 53 - Tomball |
| Year Built Source | Public Records |
| PostalCity | Pinehurst |
| Legal Description | S262600 - BLACK JACK ACRES, LOT 6, ACRES 2.63 - UDI: 50.0000 |
Interior Features
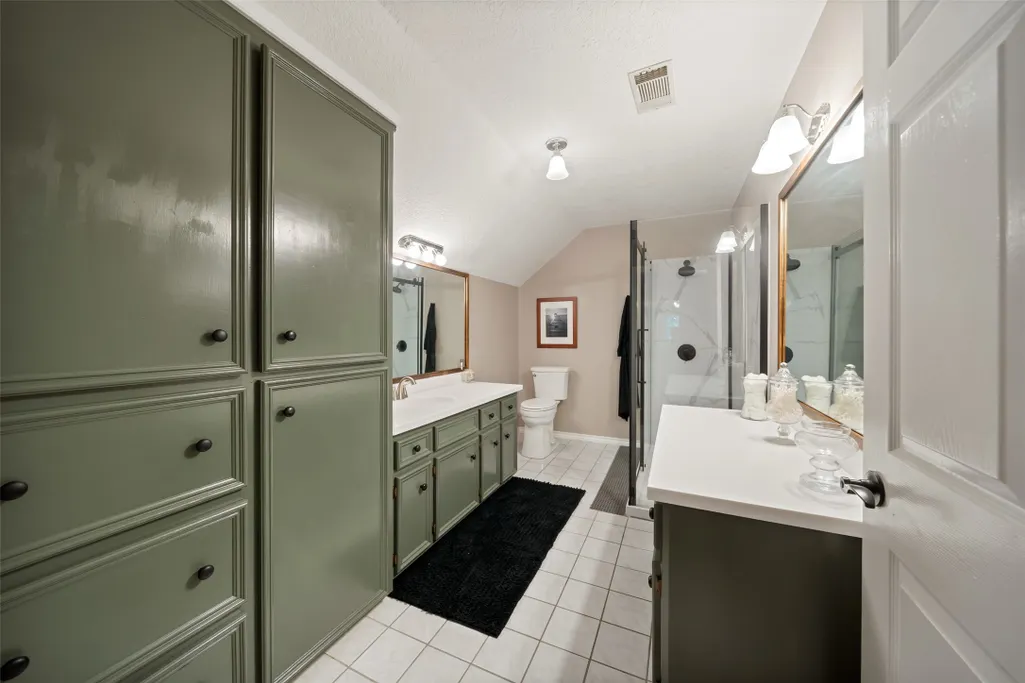
| Interior Amenities | Double Vanity,En Suite Bathroom,Kitchen Island,Bath in Primary Bedroom,Main Level Primary,Multiple Primary Suites,Pantry,Soaking Tub,Separate Shower,Tub Shower,Upper Level Primary,Vanity,Walk-In Closet(s),Ceiling Fan(s),Programmable Thermostat |
|---|---|
| Flooring | Carpet,Tile,Wood |
| Total Fireplaces | 1 |
| Fireplace Features | Gas Log |
| Air Conditioning Y/N | true |
| Heating Y/N | true |
| Fireplace Y/N | true |
| Half Baths | 1 |
| BuyerOfficeEmail | lcox@kellyrealtors.com |
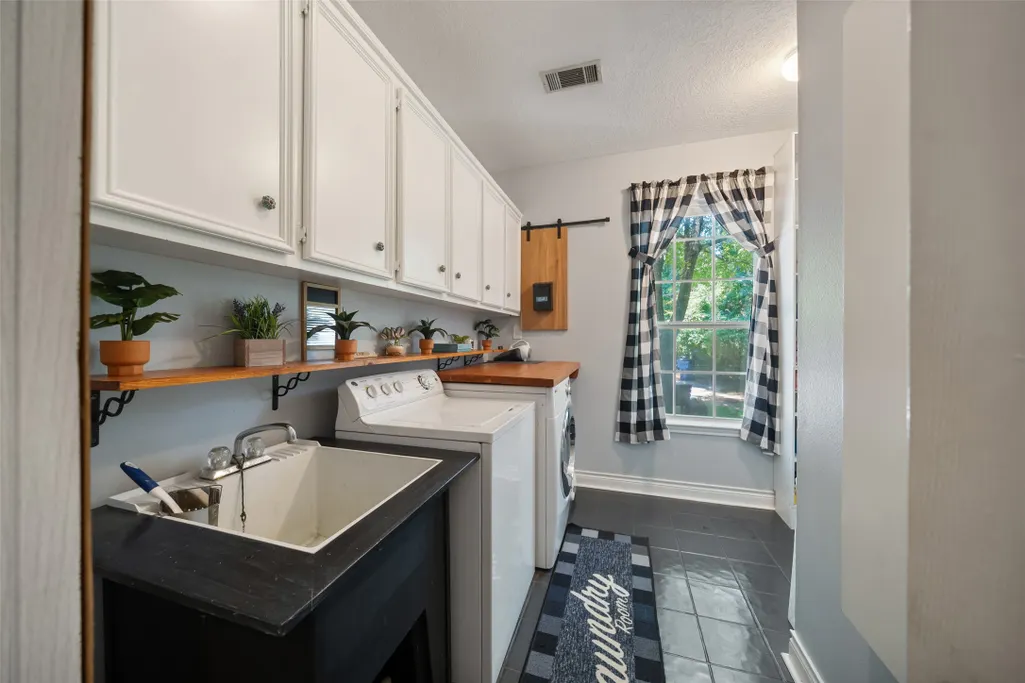
| Laundry Features | Washer Hookup,Electric Dryer Hookup |
| Total Bedrooms | 5 |
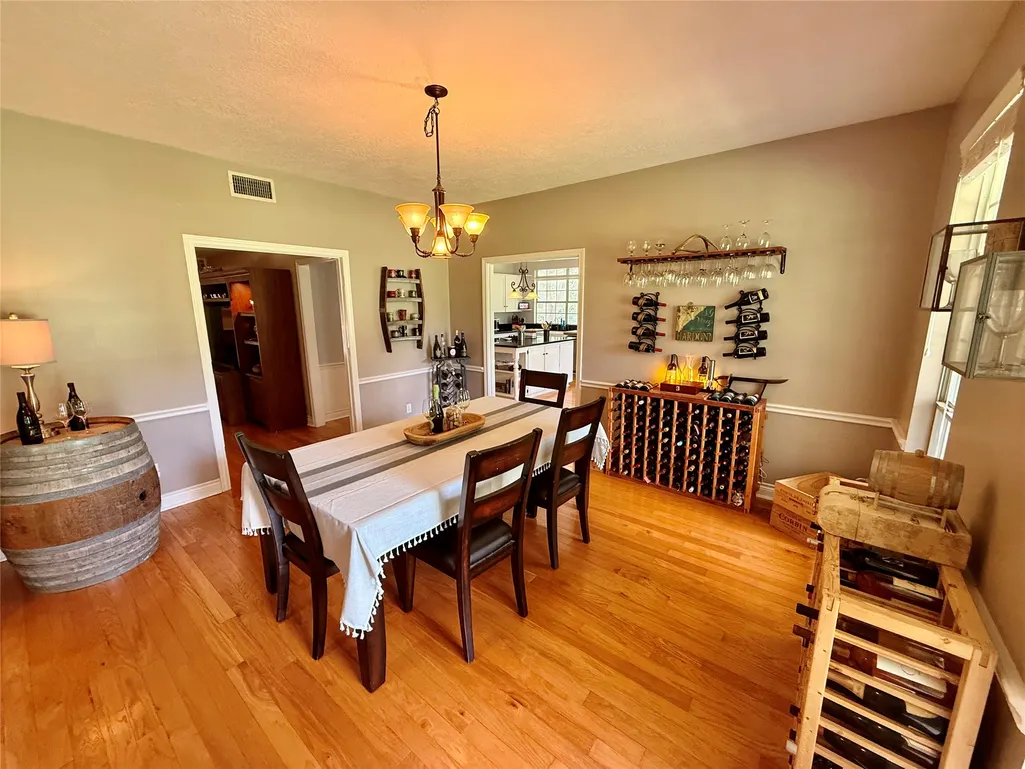
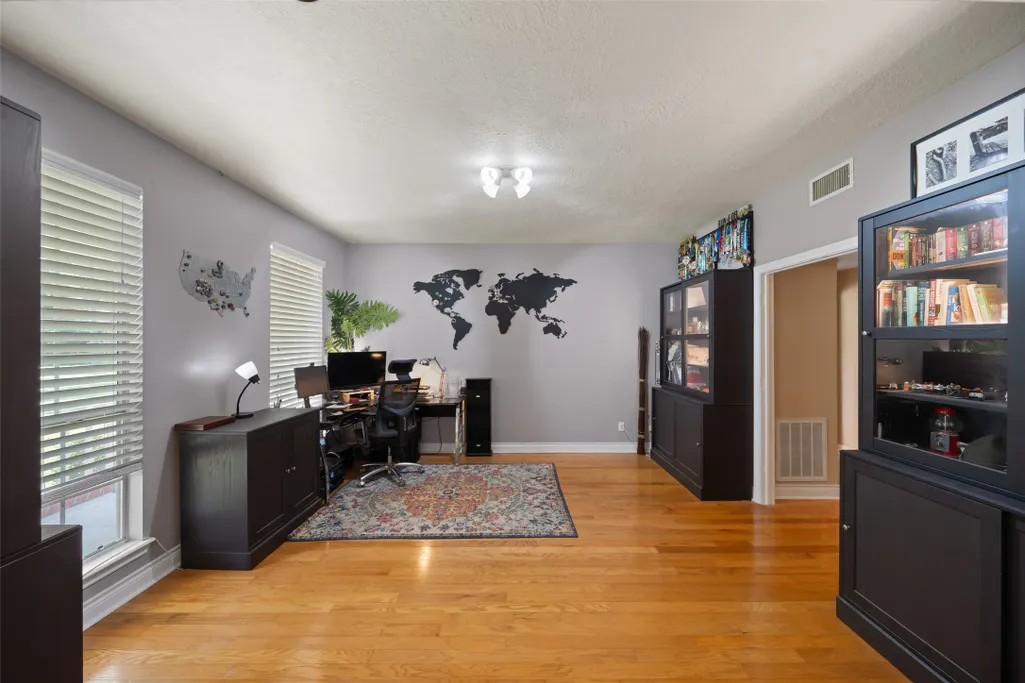
| Room Type | Breakfast Room/Nook,Dining Room,Entry/Foyer,Living Room,Office,Utility Room,Half Bath |
| LivingAreaSource | Appraiser |
| Total Baths | 4 |
| Bedrooms Possible | 5 |
Exterior Features
| Exterior Amenities | Covered Patio,Deck,Fully Fenced,Fence,Hot Tub/Spa,Outdoor Kitchen,Paved Driveway,Patio,Private Yard,Storage |
|---|---|
| Fencing | Back Yard |
| Parking Features | Additional Parking,Driveway,Garage,Garage Door Opener,Oversized,Workshop in Garage |
| Lot Features | Subdivision,Wooded,Backs to Greenbelt/Park,Side Yard |
| Water Source | Public |
| Lot Size Area | 114563 |
| Foundation Details | Slab |
| Spa | true |
| Building Area Total | 4248 |
| Lot Size Acres | 2.63 |
| Road Surface Type | Asphalt |
| Lot Size Source | Appraiser |
| Private Pool | true |
Amenities
- Foreclosure
- Views
- Short Sale
- New Construction
- Adult 55+
- Lease To Own
- No HOA Fees
- Furnished
- Primary On Main
- Air Conditioning
- Seller Finance
- Green
- Fixer Upper
- Horse
- Golf
- Fireplace
- Deck
- Garage
- Basement
- Pool
Property vs Single Family Average in 77362
Price
Taxes
Year Built
 The information being provided by Houston Association of REALTORS, Inc. is for the consumer's personal, non-commercial use and may not be used for any purpose other than to identify prospective properties consumers may be interested in purchasing. Any information relating to real estate for sale referenced on this web site comes from the Internet Data Exchange (IDX) program of the Houston Association of REALTORS, Inc. This web site may reference real estate listing(s) held by a brokerage firm other
 © 2026 Bryan College Station Regional Association of Realtors. All rights reserved. Information deemed to be reliable but not guaranteed. The data relating to real estate for sale on this website comes in part from the Broker Reciprocitysm Program. Real estate listings held by brokerage firms other than Champions are marked with the BR logo and detailed information about them includes the name of the listing brokers. Listing broker has attempted to offer accurate data, but buyers are advised
